
AI Salon Interior Design Generator
A salon is priced by the chair, so the station run is not a decorating question, it is the business plan drawn on a wall. This AI salon interior design generator settles the mirrors, the station front, the wash bay, the retail wall and the lighting in about twenty seconds, and this page is straight with you about the split it found: the model counted every single piece of equipment correctly and could not count the retail shelf at all.
Start Designing FreeTry the AI Salon Interior Design Generator — Free
Start with the part of the salon that sets the rent, because a four station run, a three basin wash bay and a one chair home studio are three different businesses on three different leases. Four presets photograph a finished salon, one deliberately strips the station wall back to bare studs because no styled photograph ever shows you the blocking or the back boxes that decide where a mirror can go, and the sixth draws the salon flat as a plan and a station elevation. Every preset keeps price boards, product labels, mirror decals and people out of the frame, including people reflected in the mirrors.
AI Salon Interior Design Generator
Pick a salon build, describe your real unit, wall length and station count, and get salon concepts at up to 4K
Six Salons, Nothing Retouched
These six came out of the presets above exactly as generated, and the captions say what each one gets right and what it quietly changes. Read them as a set and one clean line runs through them that no earlier page in this series found: every count of a fixed thing landed, and every count of a movable thing did not.
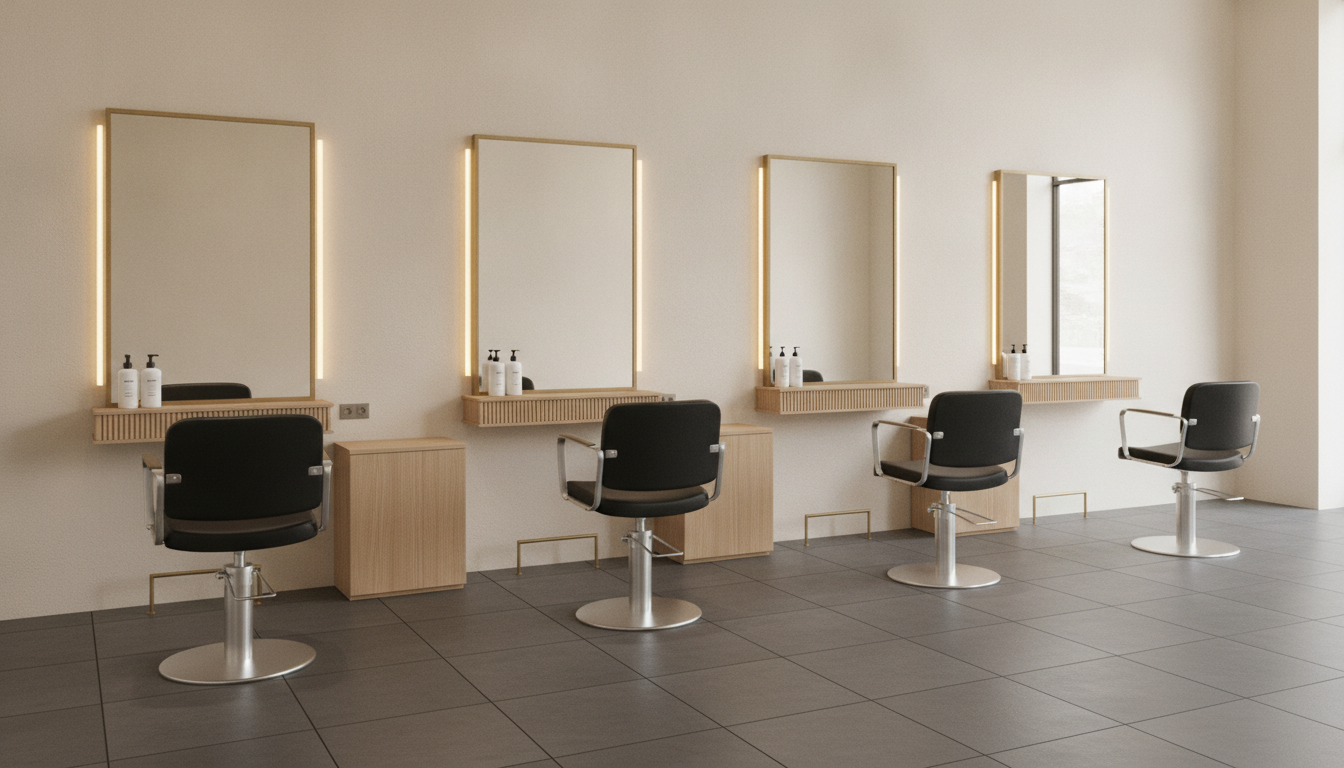
AI salon interior design generator result: four styling stations in a row along an off white plaster wall, each a framed mirror with a warm vertical LED strip down both sides, a fluted pale oak shelf beneath it and a black hydraulic chair on a polished chrome disc base, over large format charcoal porcelain tile. The headline count landed. Four mirrors, four chairs, and a light strip on each side of every mirror for eight in total, which is exactly what was asked for. Three things drifted. The shelves were specified as carried on two visible brass brackets each and all four float off the wall with nothing under them. Each shelf was given exactly two pump bottles and two of the four came back with three. And the chairs walk: station one sits square to its mirror, and by station four the chair has slid a clear two feet to the right of the mirror it belongs to, with the fourth mirror rendered noticeably narrower than the other three.
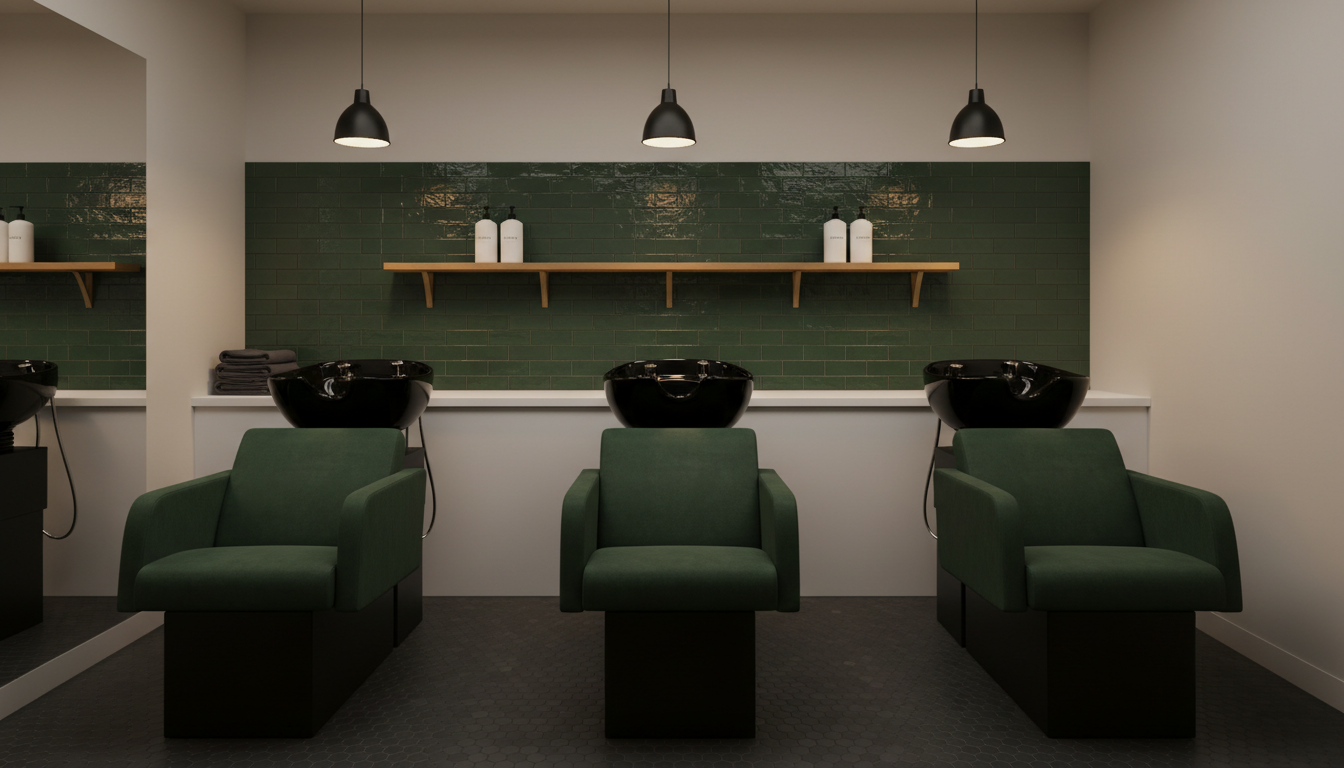
AI salon interior design generator result: a backwash area with three black ceramic shampoo basins set into a continuous white counter, three deep green wash chairs on black plinths, a glossy dark green tiled wall, one long oak shelf above and black cord pendants overhead, lit low and warm. Three basins, three chairs and four folded charcoal towels stacked at the left hand end all landed, and the wet sheen on the tile is exactly the atmosphere the prompt asked for. The shelf is the first one in the set to arrive on real brackets, though four appeared where three were specified. Everything above the counter then drifted: two pendants were asked for and three came back, three evenly spaced bottles came back as four in two clusters, and those bottles picked up small printed labels in defiance of the text ban. The functional miss is the chairs. Every one of the three was specified reclined to the same angle and all three arrived bolt upright, which is the one thing a wash chair cannot be.
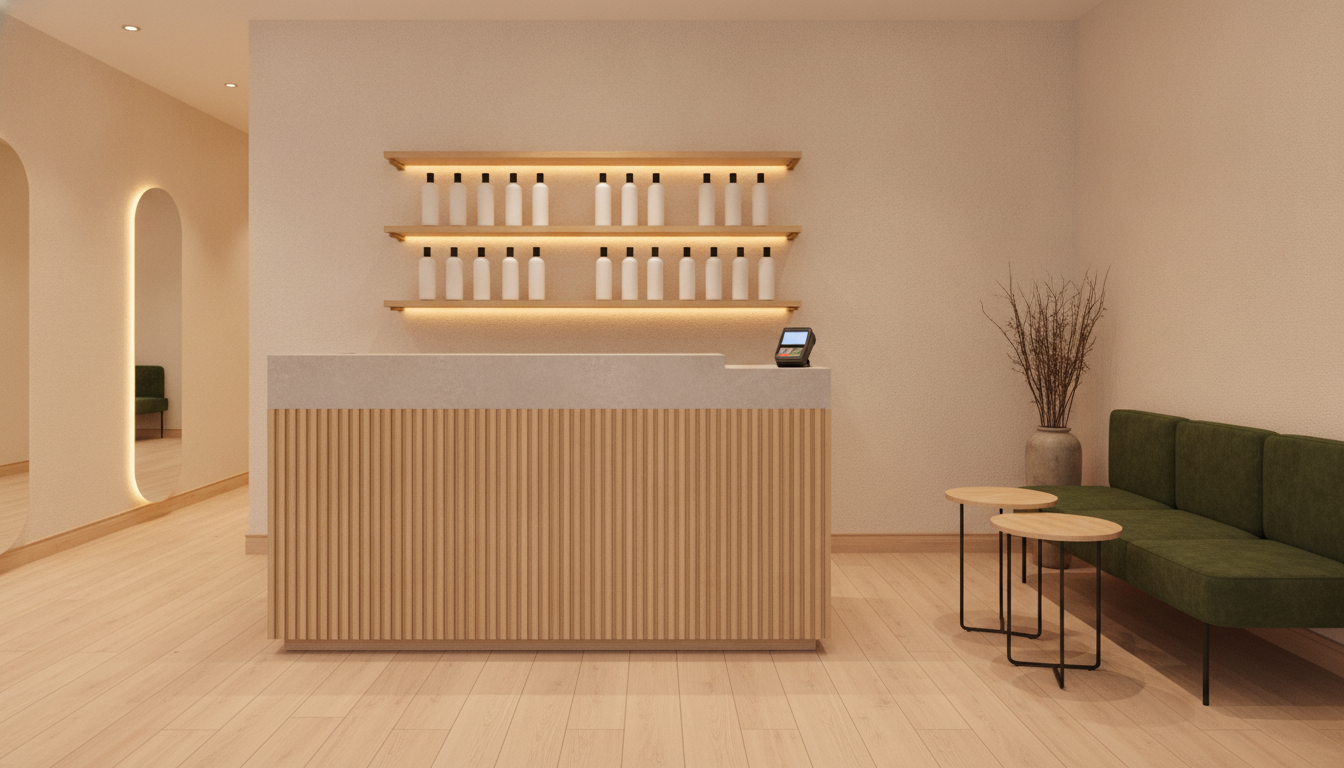
AI salon interior design generator result: a salon reception front with a fluted pale oak desk under a honed pale grey stone top, a lit three shelf retail wall of plain white bottles behind it, a deep green waiting bench with two round oak side tables and a dried branch arrangement in a matte ceramic vase, on wide plank pale oak flooring. The desk is the single best object the series has produced. It was asked for completely bare except one card reader at the right hand end, and that is precisely what came back, which almost never happens. The concealed warm strip washing the underside of every shelf works, and the bottles are genuinely the brightest thing in the room and carry no labels at all here. The retail wall is where it falls apart, and it falls apart in the most expensive way. Three shelves each holding exactly five bottles were specified, fifteen in total. What arrived is two rows of roughly a dozen each, in uneven clusters, on three boards that again float with no brackets. A tall arched mirror also invented itself on the left wall, reflecting a green bench that is not where the real one is.
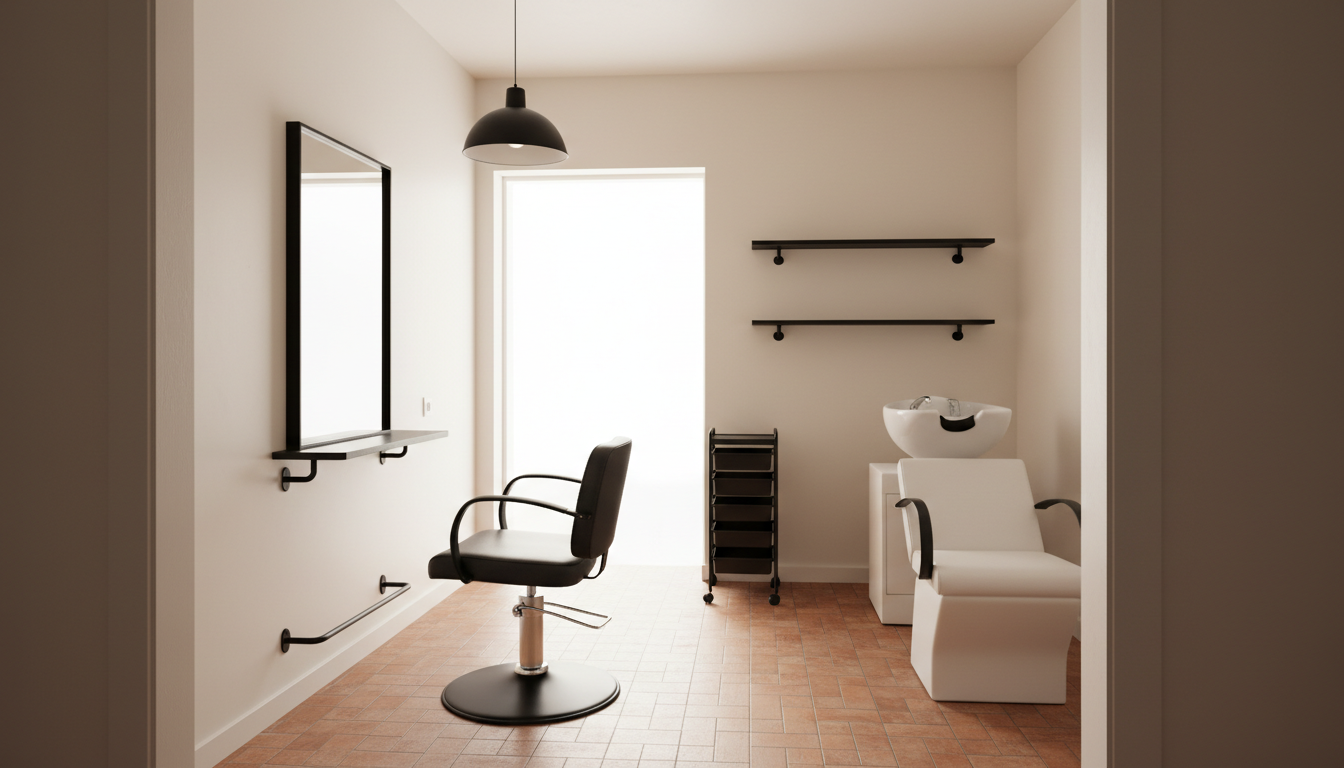
AI salon interior design generator result: a one chair home salon studio with a black framed mirror and a bracketed shelf on the left wall, a single black hydraulic chair, a rolling drawer trolley against the back wall and a white backwash basin with a white reclining chair on the right, over small terracotta floor tile. This is the fifth consecutive page in this series where the model refuses to draw a small room as small. It was given one hundred and twenty square feet, a ceiling at eight feet, and thirty inches of clear floor between the styling chair and the wash chair, described in words as tight enough that one person can only just pass through sideways. What came back is an airy room with a tall ceiling and something closer to nine feet of empty floor between the two chairs. The shelf brackets did finally appear here, which is the only image in the set where an explicit bracket instruction was obeyed on the styling wall. The trolley was asked for with three drawers tucked hard into the back left corner and arrived with six, out in the open against the back wall, and the styling chair is marooned in the middle of the floor rather than in front of its mirror.
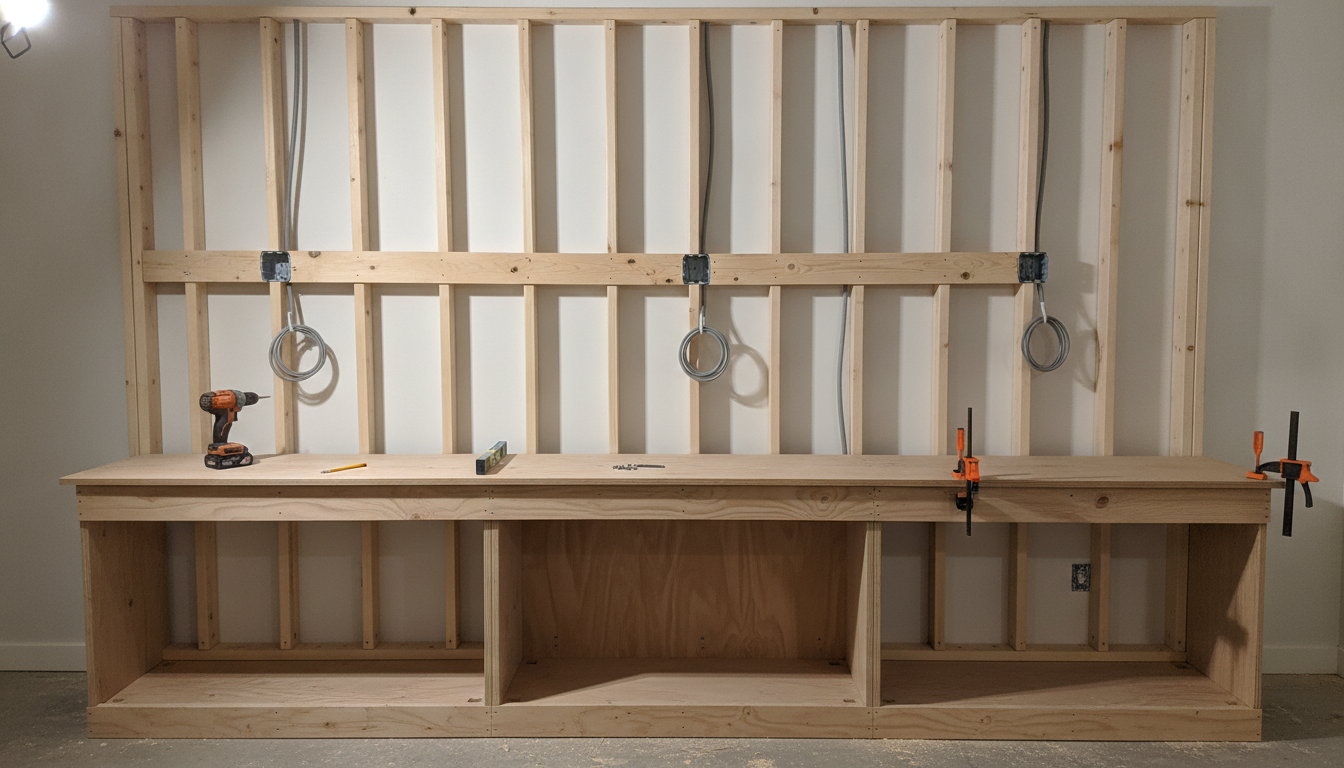
AI salon interior design generator result: a run of salon styling stations part way through being built, shot square on against a wall of exposed timber studs, with a horizontal blocking rail screwed right across the studs at mirror height, three grey electrical back boxes fixed to it with coiled grey cable hanging from each, a bare plywood base carcass divided into three bays by two vertical dividers on a recessed toe kick plinth, two orange bar clamps at the right hand end, a cordless drill, a spirit level, a pencil and loose screws on the raw plywood top, and sawdust on a bare concrete slab. This is the most accurate frame on the page and the most useful one, because a styling wall is decided by power and blocking and no styled photograph ever shows either. Three bays, two dividers, three back boxes evenly spaced, two clamps and the blocking rail all landed. Two failures, and they are the same two the whole series keeps finding. The flexible conduit was specified as stapled up the studs to each box and there is none, so the cables simply hang in mid air. The pocket screws asked for where the dividers meet the base never appeared. The boxes also sat themselves on the blocking at mirror height instead of the forty inches they were given, which in a real build puts every socket behind a mirror.
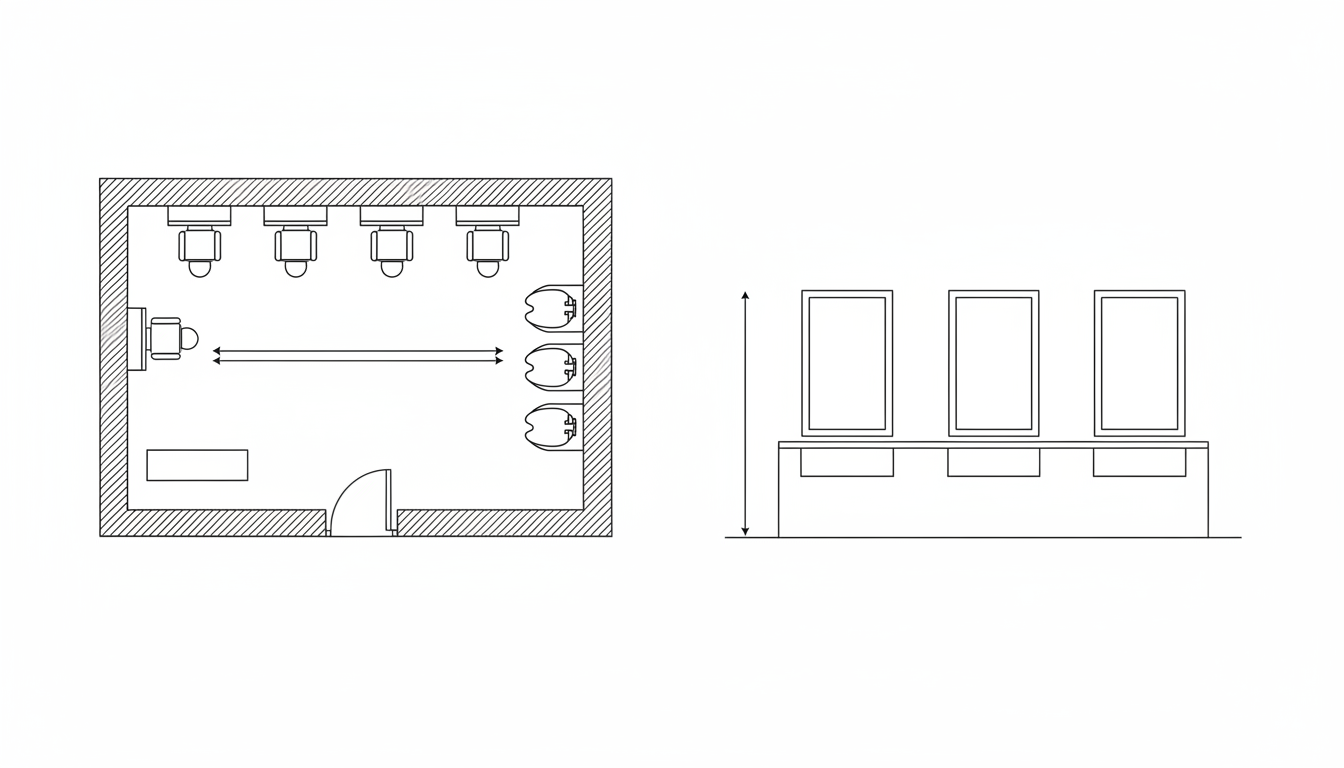
AI salon interior design generator result: a flat black line drawing with a salon plan on the left and a straight on elevation of the station wall on the right, showing hatched walls on all four sides, an entrance door with a quarter circle swing arc, four styling stations with chairs along the top wall, three backwash units down the right wall, a reception desk near the door, and an elevation with a plinth, a shelf line, three equal bays and a row of mirrors. The sheet is clean and completely free of lettering, which is a perfect result on the one image type most likely to invent words. The plan is right: four stations, three wash units, the desk by the door, all four walls hatched. The elevation contradicts it. Four mirrors were asked for above the shelf line and three arrived, so the same drawing says four stations in plan and three at elevation. Both dimension lines repeat the exact failure the cafe and mudroom pages found. The horizontal one was asked for across the gap between the styling chairs and the wash units and is drawn wall to wall across the room width instead. The vertical one was asked for from the floor line to the shelf top and runs on up to the top of the mirrors. A fifth stray chair also appeared against the left wall, and the elevation floor line overruns both ends of the run.
How the AI Salon Interior Design Generator Works
Fix the station count and the wall length first
Everything in a salon follows the station run, because the station count is the revenue. Get four figures before you prompt: how many linear feet of usable wall you have, how many chairs that gives at five to six feet of spacing, how deep the room is behind the chairs, and which wall the existing drainage sits on for the wash bay. Then say those numbers in words in the prompt. The tool will still draw the room generously, but a prompt carrying a twenty four foot wall, four stations and three basins gets you a far more useful picture than one that says modern salon.
Argue out the mirrors, the finish and the retail wall
Framed mirror against frameless against a backlit perimeter. Fluted oak against flat painted panel against stone on the station shelf. Charcoal porcelain against terracotta against hexagonal tile underfoot. Glossy dark green tile against plain plaster in the wash bay. Open lit retail shelving against closed cabinets behind the desk. Vertical strips beside each mirror against pendants against recessed spots. Every one of those is a picture question, every one of them stalls a fit out for weeks, and pictures settle them in minutes.
Then check the spacing, the power and the stock yourself
Go back over the render and walk a client through it, from the door to the desk to the chair to the basin and back. Measure the gap between mirror centres off a tape rather than off the picture, because the gallery above shows chairs sliding two feet off their own mirrors down a four station run. Run the construction preset to see the blocking and the back boxes, then have an electrician set the real socket heights and circuits. And count the retail shelf yourself, because that is the one count the model got wrong in every single image.
What a Salon Render Settles, and What It Gets Wrong
Every interior page in this series ends up naming the thing renders drop. In a breakfast nook it was tightness, on a patio the fall, in a mudroom arithmetic, in a cafe adjacency. In a salon the pattern is sharper and more useful than any of them, because it splits cleanly down one line.
It counts equipment perfectly and stock not at all
This is the finding of the page and it is a clean split. Every fixed thing landed on the number: four mirrors, four styling chairs, eight vertical light strips, three backwash basins, three wash chairs, four folded towels, three electrical back boxes, three carcass bays, two dividers, two bar clamps, two side tables, four stations and three wash units in the plan. Every movable thing failed. Fifteen retail bottles came back as roughly two dozen in uneven clusters, three wash bay bottles came back as four, two station bottles came back as three, three trolley drawers came back as six and two pendants came back as three.
The retail wall is the count you cannot trust
That split matters more in a salon than it would anywhere else, because retail is where the margin lives and the retail wall is the one thing in the frame the model will not count. The reception preset asked for three shelves of five bottles each, evenly spaced, fifteen in total, and got two rows of about twelve, bunched into clusters, on three boards. If you are using a render to work out how much stock a wall actually holds, or to show a distributor a planogram, that number is fiction. Everything else about that image, the bare desk, the lit shelf undersides, the bench and the two side tables, is exact.
Nobody appeared in any mirror
The instruction most likely to fail here did not fail once. A salon is a room built out of mirrors, so every preset bans not just people in the frame but any person reflected in any mirror, glass, tile or polished chrome. Across six images there is no figure, no face, no hand and no reflection of one, and each mirror shows only the empty room. The one leak is elsewhere and it is product labels: pump bottles on the station shelf and the wash bay shelf picked up small invented lettering, while the retail bottles at reception stayed completely blank.
A fifth page that will not draw a room as small
The one chair studio preset gave a figure, a ceiling height, a distance and a consequence in plain words: one hundred and twenty square feet, an eight foot ceiling, thirty inches between the styling chair and the wash chair, tight enough to pass through only sideways. What came back is an airy room with a tall ceiling and roughly nine feet of clear floor between the two chairs. That is now five consecutive pages where the enclosure of a small space rendered perfectly and the tightness of it did not, and for a home salon or a single chair rental it is the whole question being asked.
The chairs walk away from their mirrors
Each of the four styling chairs was specified as squarely facing its own mirror, and along the run they drift. Station one is square, station two is off by a few inches, and by station four the chair sits a clear two feet to the right of the mirror it belongs to, with that fourth mirror also rendered noticeably narrower than the other three. In the one chair studio the same failure is total: the chair ended up marooned in the middle of the floor with the mirror on a wall behind it. Read the run as a picture of the finishes, never as a picture of the spacing.
Dimension lines drawn well, attached wrongly, twice
The line drawing is clean, hatched on all four walls and completely free of stray lettering, which is a perfect result on the image type most likely to invent words. Both of its dimension lines are wrong in exactly the way the cafe and mudroom pages found. The horizontal one was asked for across the gap between the styling chairs and the wash units and is drawn wall to wall across the room instead. The vertical one was asked for from floor to shelf top and runs on up past the mirrors. The plan also says four stations while the elevation beside it draws three.
Salon Interior Design in Numbers
The mirrors and the palette are the enjoyable decisions, and these are the ones that decide whether the lease pays for itself. Treat them as the shape of the problem rather than the rule, measure your own unit, and take anything structural, electrical, drainage or ventilation related to a qualified professional before it is built.
Station spacing
Five to six feet from mirror centre to mirror centre is the working figure, four feet is the absolute floor, and behind the chair you want three to four feet of clear floor so a stylist can walk a full circle around a client. A single sided run therefore needs seven to nine feet of room depth before anything else is parked in it. This is the exact figure the render slid two feet off.
Mirror and shelf heights
Hang a station mirror with its centre at fifty four to sixty inches so it works for a seated client and a standing stylist at once. Put the shelf at thirty four to thirty six inches and keep it ten to twelve inches deep, which is enough for tools and bottles without catching an elbow. A backwash basin rim sits at thirty two to thirty four inches.
Power at every station
Two sockets minimum per station at forty to forty four inches, and split a four chair run across circuits rather than daisy chaining it, because a dryer pulls eighteen hundred to twenty two hundred watts on its own. Add the wash bay, the processing lamps, the retail lighting and the till before anyone sizes the board. The construction preset renders the blocking and the back boxes for exactly this conversation.
Area per chair and back of house
One hundred to one hundred and fifty square feet per styling station once circulation is paid for, so four chairs lands between six hundred and nine hundred square feet. Then find room for colour mixing with extract, a towel and laundry area, stock storage, a staff area and a customer toilet, which together take a serious bite out of the lease. Plan those first and give the floor what is left.
Why Use This AI Salon Interior Design Generator
Six builds, not six paint colours
A four station mirror run, a three basin backwash bay, a reception and retail front and a one hundred and twenty square foot single chair studio are different businesses on different leases. Switching preset changes what the salon is rather than what shade the joinery is.
A preset aimed at the wash bay
Every salon image you have saved is a photograph of a mirror wall. One preset here shoots the backwash instead, with three basins in a continuous counter, a glossy tiled wall and deliberately low warm light, because the wash bay is where the plumbing budget goes and nobody ever photographs it.
One preset that strips it to studs
The build preset bans the mirrors, the chairs and the styling and puts the exposed studs, the horizontal blocking the mirrors land on, the electrical back boxes with their cable coils and the bare plywood station carcass in the middle of the frame. That layer decides where a station can physically go.
A plan and elevation built in
One preset drops the photography and draws the salon flat, with hatched walls, a door swing arc, four stations along the top wall, three wash units down the side, the reception desk by the door and a straight on station elevation. It is the sheet you write your own real figures onto.
Clean mirrors, and no invented price board
Every preset bans price boards, service menus, mirror decals, product labels and people, including any person reflected in a mirror, which in a room made of mirrors is the instruction most likely to fail. Across six images it held completely, so the frames are safe to show a landlord or a franchisor.
Honest about what it cannot do
This page names the parts of a salon render that are fiction: a retail wall that will not hold its count, chairs that slide two feet off their own mirrors, wash chairs that never recline, a hundred and twenty square foot studio drawn as an airy room, and a plan and elevation that disagree on the station count.
AI Salon Interior Design Generator FAQ
Related Commercial Design Tools
AI Cafe Interior Design Generator
The same commercial fit out problem with a different centre of gravity. A cafe is planned around a counter and a queue, where a salon is planned around a mirror run and the four feet of floor behind every chair.
AI Nail Art Generator
For the work rather than the room. This page designs the nail bar around the client, that one designs what goes on the nails, so use them together if you are opening or rebranding a nail salon.
AI Signage Generator
For the shopfront, the window graphics and the price board. Every preset here is text free by design, which leaves the sign above the door and the service menu as a separate job with its own rules.
Design Your Salon Now
Six salon builds, a four station run with a light strip on both sides of every mirror, a three basin wash bay with a glossy green tiled wall and a wet sheen under low pendants, a reception desk that renders genuinely bare with a lit retail wall behind it, a one chair studio, a construction frame showing the blocking and the back boxes, and a flat plan and elevation, all at 4K in about twenty seconds. Free to start, from $2.99 for more.
Start Designing FreeAbout This AI Salon Interior Design Generator
An AI salon interior design generator owns the half of a salon fit out you can see, and that half carries more weight here than in a domestic room, because a salon interior is a marketing asset before it is a workplace. Framed mirror against frameless against a backlit LED perimeter. Fluted oak against a flat painted panel against stone on the station shelf. Large format charcoal porcelain against small terracotta against hexagonal tile underfoot. Glossy dark green tile against plain plaster behind the basins. Warm off white against a dark and moody scheme across the whole room. Open lit retail shelving against closed cabinets behind the desk. Vertical strips beside every mirror against pendants against recessed spots. Every one of those is a genuinely visual decision, every one of them stalls a fit out for weeks, and all of them are settled here in about twenty seconds at up to 4K from a plain description of your unit.
The clearest finding on this page is a split, and it is the most useful thing any page in this series has turned up. The model counts fixed equipment almost perfectly and cannot count merchandise at all. Four styling stations were asked for and four arrived. Four hydraulic chairs, four arrived. One vertical light strip on each side of every mirror, so eight in total, and eight arrived. Three backwash basins, three wash chairs, four folded towels, three electrical back boxes evenly spaced along a stud wall, three carcass bays split by two dividers, exactly two orange bar clamps, two side tables in front of a bench, four stations and three wash units in a line drawing plan. All correct. Then every count of something that could be picked up and moved failed. A retail wall specified as three shelves of five bottles came back as two rows of about a dozen in uneven clusters. A wash bay shelf given three bottles came back with four. Station shelves given two bottles each came back with three on half of them. Three trolley drawers came back as six, and two pendants came back as three.
That split is worth carrying into any commercial render you make, and in a salon specifically it lands on the worst possible object. Retail is where a salon makes its margin, the retail wall is the thing owners most want to visualise, and it is the exact element the model will not hold a number on. If you are using a render to work out how much stock a wall carries, or to show a distributor a planogram, count it yourself. Everything else in that same reception frame was exact: a desk specified as completely bare except for one card reader at the right hand end came back completely bare except for one card reader at the right hand end, which is a level of restraint these models almost never manage, and the concealed strips washing the underside of each shelf did exactly what they were told to do.
Two other findings are structural rather than cosmetic. The first is that this model will not draw a small room as small, now for the fifth consecutive page. The one chair studio preset gave a figure, a ceiling height, a distance and a consequence in plain words, one hundred and twenty square feet, an eight foot ceiling, thirty inches between the styling chair and the wash chair, tight enough to pass sideways, and what came back is an airy room with a tall ceiling and roughly nine feet of open floor. For a home salon or a single chair rental that is the entire question being asked. The second is that things still do not connect to other things. Shelves specified as carried on visible brackets at both ends float off the wall in two of the six images, flexible conduit specified as stapled up the studs never appeared so the cables hang in mid air, and the pocket screws asked for in a plywood carcass are missing again. Add to that the styling chairs sliding progressively off their own mirrors down a four station run, three wash chairs that arrived bolt upright when all three were specified reclined, and a plan and elevation on the same sheet that disagree about whether there are four mirrors or three.
One instruction worked completely, and it was the one most likely to fail. A salon is a room built out of mirrors, so every preset here bans not only people in the frame but any person reflected in any mirror, glass, tile or polished chrome, and across all six images there is no figure, no face, no hand and no reflection of one. That matters practically, because a half formed AI face floating in a mirror makes a frame useless for showing a landlord, a franchisor or a bank. The text ban held everywhere too, with no price board, service menu, window sign or mirror decal anywhere in the set, and the only leak was small invented lettering on pump bottles at the station shelf and the wash bay shelf while the retail bottles stayed blank. Take the mirrors, the palette, the tile, the lighting layers and the retail look from this AI salon interior design generator, take the station spacing and the wash bay clearances off a tape, and take the power, the drainage and the ventilation to somebody qualified before anything is built.