
AI Retail Store Design Generator
A shop is decided by the width of its aisles and the path a customer walks, not by the paint, and those are the two things every mood board leaves out. This AI retail store design generator settles the fixture system, the wall bays, the counter front, the floor and the window scheme in about twenty seconds, and this page is straight with you about the two things it got wrong every single time: it adds fixtures you did not ask for, and it will not draw a small unit as small.
Start Designing FreeTry the AI Retail Store Design Generator — Free
Start with the part of the shop that costs the most, because a three run sales floor with wall bays, a fully enclosed window display and a three hundred square foot boutique are three different businesses at three very different rents. Four presets photograph a finished shop, one deliberately strips it back to bare studs and plywood because no styled retail photograph ever shows you the blocking the rails land on, and the sixth draws the shop flat as a plan and a wall bay elevation with the customer path on it. Every preset keeps signage, price tickets, packaging labels and people out of the frame.
AI Retail Store Design Generator
Pick a retail build, describe your real unit, fixture runs and wall system, and get shop concepts at up to 4K
Six Retail Interiors, Nothing Retouched
These six came out of the presets above exactly as generated, and the captions say what each one gets right and what it quietly changes. Read them as a set and one pattern dominates, and it is the opposite of what the cafe page in this series found. There the counting held and the adjacencies failed. Here the adjacencies are broadly sane and almost every count drifted upward by one.
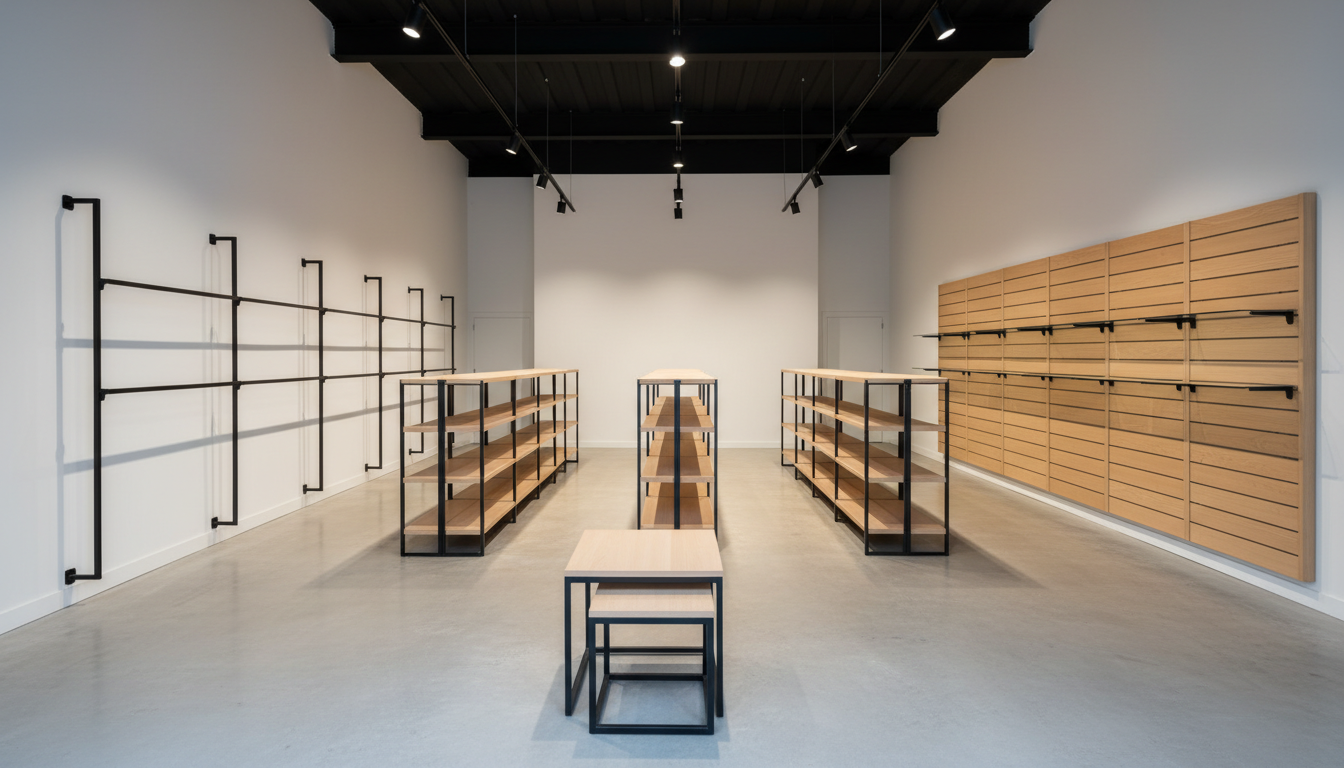
AI retail store design generator result: an empty shop floor with three pale oak gondola runs on black steel frames standing parallel down the middle, a black rail system on the left wall, a full slatted timber wall on the right, a two piece nesting table in the foreground and polished concrete underfoot. Three gondola runs were asked for and three arrived, and the nesting table is exactly right, two tables of different heights with the smaller genuinely tucked under the corner of the larger. Everything measured went wrong. Four hanging rails were specified at one single height of sixty inches and the left wall came back as a two tier grid of rails at several heights. Two discrete slatted wall bays became one continuous slatted wall running the whole right hand side. The worst of it is on that wall: the brackets for the glass shelves are drawn, projecting properly from the slats, and the shelves themselves are simply absent, so the wall carries a row of arms holding nothing. Two lighting tracks above the two aisles came back as four tracks pointing the wrong way, and a floor built from eight foot fixtures rendered as a double height hall with aisles nearer ten feet than the four that was asked for.
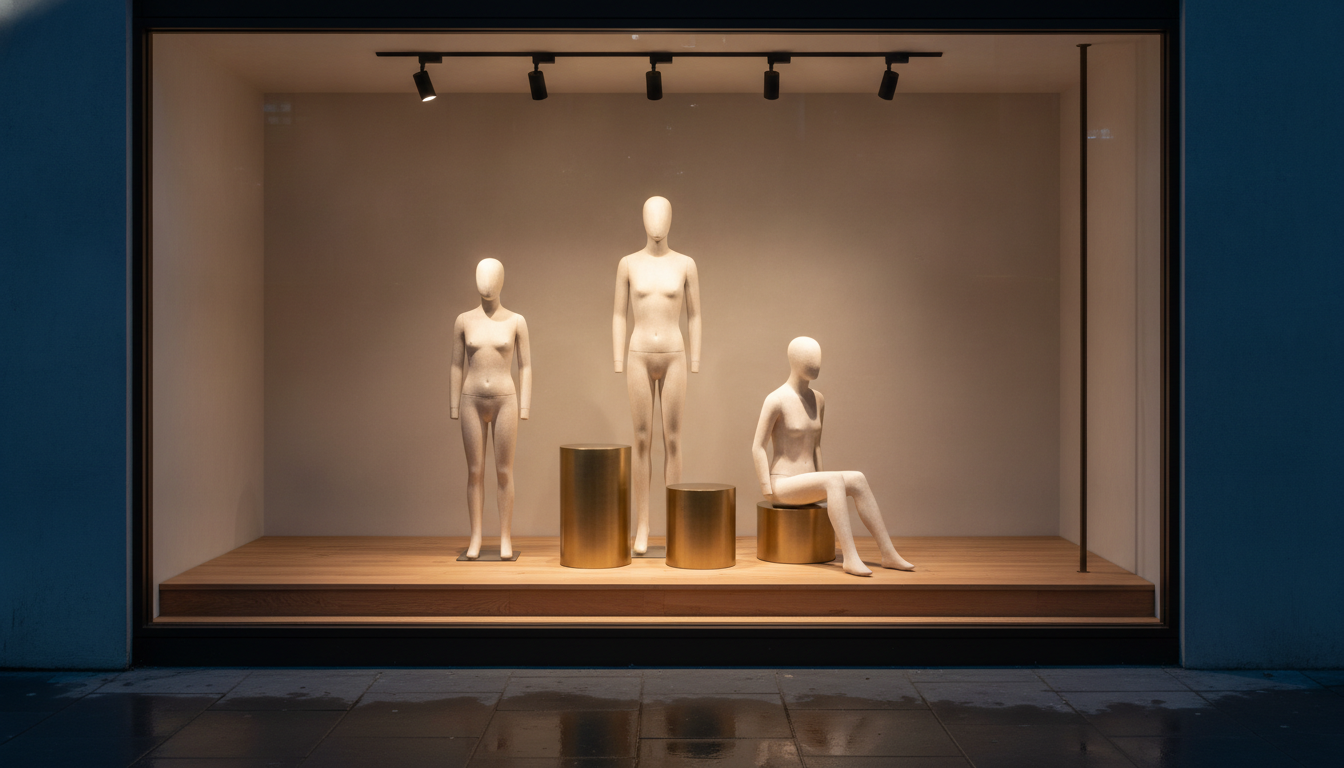
AI retail store design generator result: a shop window at dusk seen from a wet pavement, with an enclosed display box behind a single pane, three featureless pale plaster mannequin forms arranged in a triangle, brass cylinder plinths between them, five black spotlights on a track above and a raised oak platform, the surrounding shopfront in deep blue shadow. This is the best result in the set and the compound instructions all landed. Three abstract forms, no faces, no hair, tallest standing at the centre and slightly back, a shorter standing form to the left and a seated form to the right, exactly as described. Five spotlights on one straight track, evenly spaced. The single vertical bronze rail is at the right hand edge where it was asked for. The dusk brief worked completely: the box is by far the brightest thing in frame and the paving is genuinely wet and reflective. Two failures. Exactly two brass plinths were specified and three arrived, because the model needed something to seat the third form on and quietly invented one. And the display was specified with empty plinths and no merchandise, so the mannequins came back unclothed, which is a picture you can study for lighting and not one you can send to a landlord.
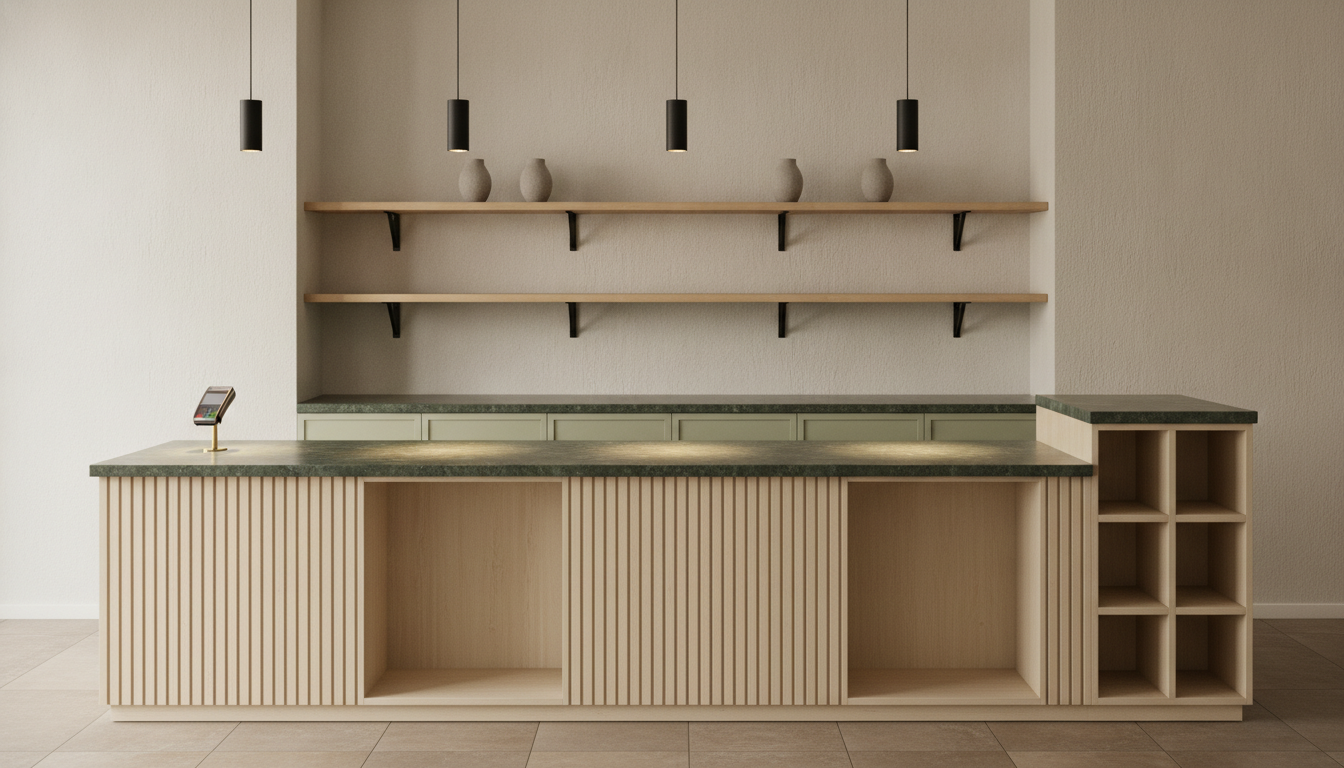
AI retail store design generator result: a retail till counter shot square on from the customer side, with a fluted pale timber front, a honed dark green stone top, a card reader on a brass stand at the left end, two open timber shelves on black brackets on the wall behind, pale green handleless joinery below them and an open cubby unit at the right hand end. The finish brief is faultless and the card reader is exactly where it was put, at the left end with the whole rest of the stone left bare. Two shelves, correct, on visible brackets, with the lower shelf empty as specified. Four ceramic vessels on the upper shelf, correct count, but they are four different shapes bunched into two pairs rather than four identical pieces evenly spaced. Everything else counted up. Three pendants became four, three drawer fronts became six, and an impulse unit specified as four cubbies stacked in a single vertical column came back as a two by three grid of six. The real detailing failure is the counter front: three equal cubbies divided by two dividers were asked for under the customer side, and what arrived is two large open voids cut into the fluting with no dividers at all, which is a till counter you can see straight through.
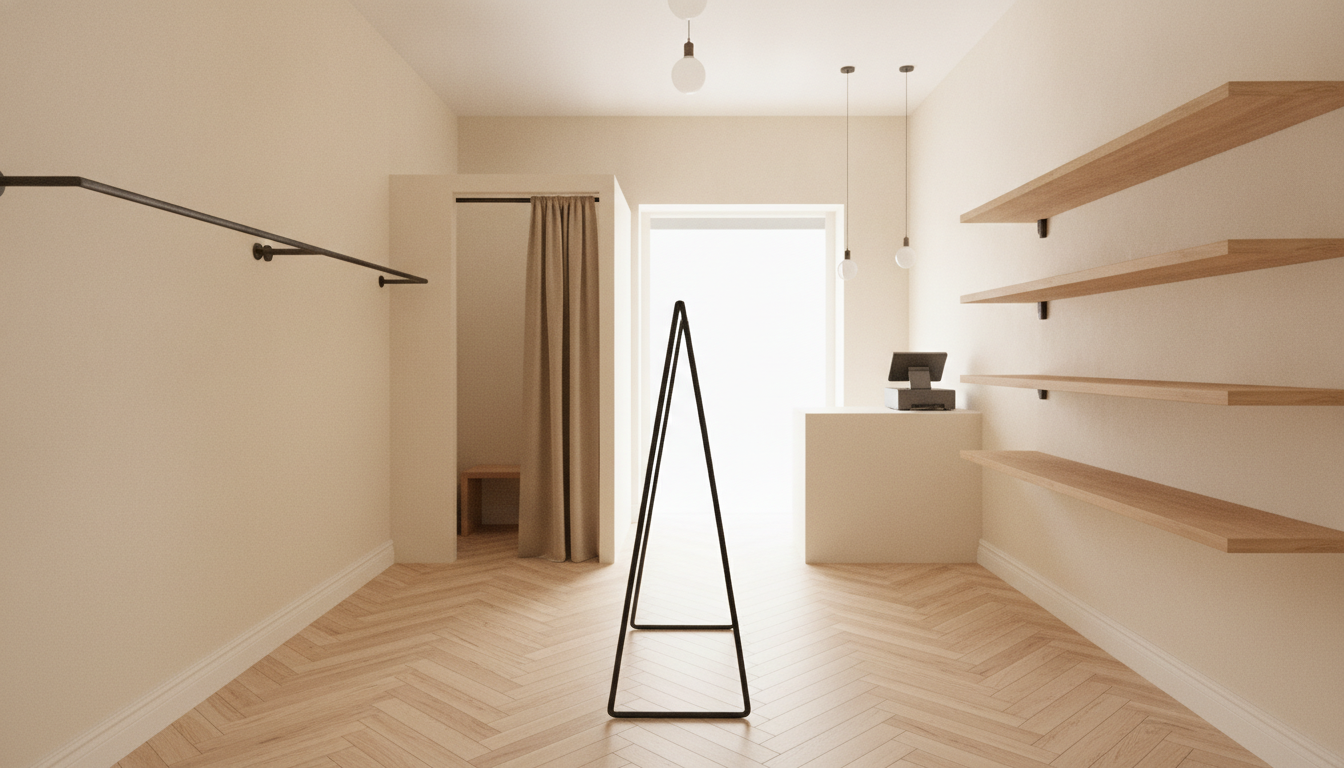
AI retail store design generator result: a small boutique shot from the doorway, with a herringbone pale oak parquet floor, a black rail on the left wall, four timber shelves on the right, a curtained fitting room at the back left, a compact till counter at the back right and a black A frame standing in the middle of the floor. The fitting room is the standout and it was the hardest single instruction on the page: two plaster return walls, a heavy sand coloured curtain on a straight rail, drawn half open, with a small timber bench visible inside. All of it landed. The herringbone parquet landed. Then the shop itself falls apart. The one free standing fixture was specified as a six foot clothing rail on a black steel A frame, and the A frame arrived with no rail across it at all, an empty triangle you cannot hang a single garment on. Three shelves on the right wall came back as four. A three hundred square foot unit described as cramped rendered tall, airy and generously spaced. And the daylight was specified as coming through the doorway behind the camera, so the model put a blazing second doorway in the back wall instead and lit the shop from the wrong end.
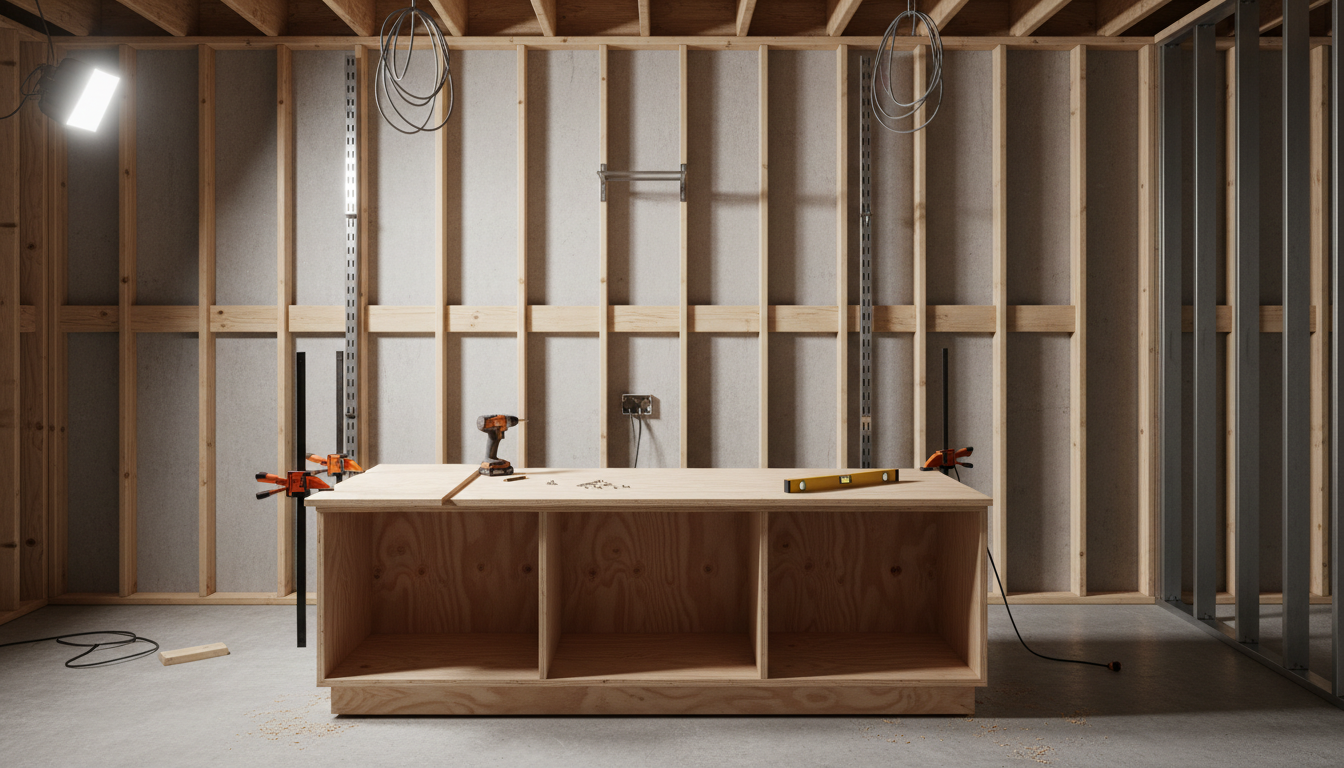
AI retail store design generator result: a shop fit out part way through construction, shot square on against a wall of exposed timber studs, with a bare plywood gondola carcass divided into three bays on a recessed plinth, a horizontal blocking rail screwed across every stud at rail height, two vertical slotted wall standards, coiled first fix cable hanging from the ceiling joists, a metal stud partition going up on the right and a work light at the top left. This is the most accurate frame in the set. Three bays and two dividers, correct. The blocking row where the hanging rails will land is drawn right across the studs, which is the single most useful thing on this page and the thing no styled shop photograph will ever show you. The coiled cable, the drill, the pencil, the loose screws and the sawdust all landed. Three things did not. Exactly two orange bar clamps were asked for and three arrived, clamped to a black post rather than to the end of the carcass. The pocket screws specified where each divider meets the base are nowhere, so the carcass reads as if it holds itself together. And the one shelf bracket is fixed to bare plasterboard in the gap between the two slotted standards it was supposed to slot into.
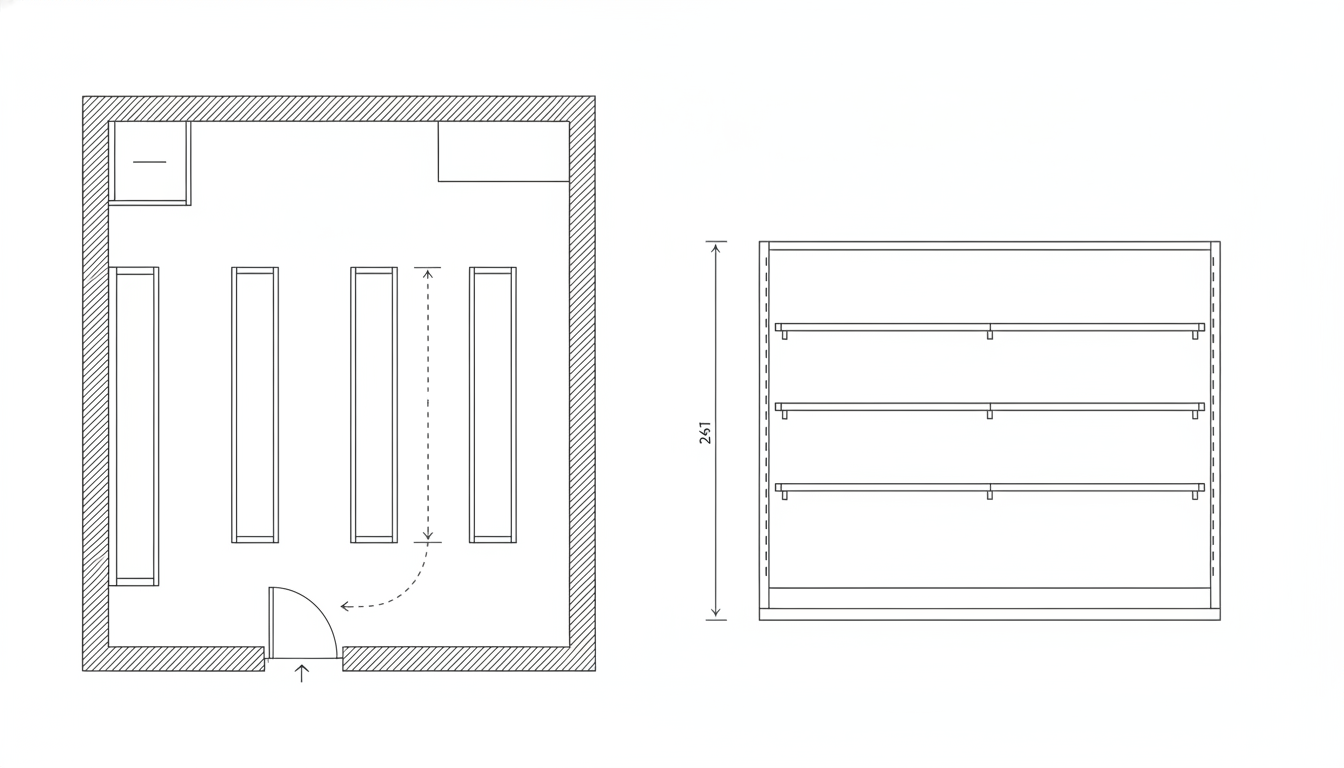
AI retail store design generator result: a flat black line drawing with a retail shop plan on the left and a straight on elevation of the wall bay on the right, showing hatched walls on all four sides, an entrance door with a quarter circle swing arc, long thin rectangles for the fixture runs, a small square with a curtain line for the fitting room, a dashed customer path and a dimensioned elevation. The sheet is clean and all four walls came back hatched. The door and its swing arc are perfect, the fitting room square with a short line across its opening is exactly right, and the dashed line is genuinely the only dashed line on the sheet. Everything else is off by one or pointed at the wrong thing. Three gondola runs in plan came back as four while four rails in the elevation came back as three. The dashed customer path was asked to run from the door up between the runs and finish at the till, and it stops dead in the middle of the floor having grown an arrow head at each end, so it now reads as a dimension line rather than a path. The one real dimension line was asked for across the gap between two runs to give the aisle width and is drawn along the length of the aisle instead. And the ban on numerals failed in the one place it was most explicit: the elevation carries the number 261.
How the AI Retail Store Design Generator Works
Fix the fixture system and the aisles first
Everything in a shop follows the fixture grid. Get four figures before you prompt: how wide the unit is, how many fixture runs fit across it, how long each run can be, and how much clear aisle you are prepared to give up between them. Then say all four in words in the prompt. The tool will still draw the floor generously, but a prompt carrying three eight foot runs, four foot aisles and a sixty inch wall bay gets you something far more useful than one that says nice minimal shop.
Argue out the fixtures and the finishes
Slatted timber against solid panel against open steel on the wall bays. Pale oak against black powder coat on the gondola frames. Fluted timber against painted joinery on the counter front. Honed stone against solid timber on the top. Polished concrete against herringbone parquet against large format porcelain underfoot. Track in an open service ceiling against pendants over the till. Every one of those is a picture question, every one stalls a fit out for weeks, and pictures settle them in minutes.
Then check the counts and clearances yourself
Go back over the render and count everything, because this is the page where counting matters. Plinths, pendants, drawer fronts, cubbies, shelves and clamps all came back one or more over what was asked for, and a wall bay arrived carrying brackets with no shelves on them at all. Then take the aisle width, the till setback and the fitting room off a tape rather than off the picture, run the shopfit preset to see the blocking the rails land on, and write your own figures onto the plan before anybody quotes.
What a Retail Render Settles, and What It Gets Wrong
Every interior page in this series ends up naming the thing renders drop. In a breakfast nook it was tightness, on a patio it was the fall, in a mudroom it was arithmetic, in a cafe it was adjacency. In a shop the arithmetic came back, and it came back running in one direction.
It adds, it almost never subtracts
This is the clearest finding on the page. Two brass plinths became three. Three pendants became four. Three drawer fronts became six. Four impulse cubbies became six. Three wall shelves became four. Two bar clamps became three. Three gondola runs in the plan became four. Seven counts drifted and every one of them drifted upward. Only a single count in the whole set fell, when four hanging rails in the elevation came back as three. If you are going to check one thing in a retail render, check whether the model has quietly given you an extra fixture to pay for.
A fifth page that will not draw a room as small
The boutique preset gave a figure, a consequence and a clearance in plain words: three hundred square feet, one central rail, only thirty inches of clear floor either side of it, tight enough that one person can only just pass. What came back is a tall, airy, generously proportioned room with a blazing second doorway in the back wall that nobody asked for, which is the same invented doorway the cafe page found in its small footprint preset. That is now five consecutive pages where the enclosure of a small space rendered perfectly and the tightness of it did not, and in retail it is the failure that decides whether the lease works.
Brackets without shelves, screws without joints
Three separate connection failures, and they are the same failure wearing different clothes. On the shop floor the slatted wall bay carries its shelf brackets, correctly slotted and projecting, with no shelves on them at all, so the wall reads as a row of arms holding nothing. In the shopfit frame the one bracket that should slot into a vertical standard is fixed to bare plasterboard in the gap between the two standards. And the pocket screws asked for where the carcass dividers meet the base never appeared, again. A connection to a structure has now been half drawn or not drawn at all on eight consecutive pages in this series.
The dimension line, and now the path, point at nothing
The line drawing is clean, all four walls came back hatched, the door swing arc is perfect and the fitting room square is exactly right. Both lines that carry meaning are wrong. The aisle dimension was asked for across the gap between two fixture runs and is drawn along the length of the aisle instead, which is the third page in a row to make that exact substitution. Worse, the dashed customer path grew an arrow head at each end and stopped dead in the middle of the floor rather than finishing at the till, so the model has turned a route into a dimension line and then pointed that at nothing either.
The text ban held in the photographs and broke on the drawing
This is a clean inversion of the cafe result and worth knowing. Retail gets the longest text ban of any page in this series, naming fascia signs, window vinyl, posters, sale signs, price tickets, shelf edge labels, swing tags, care labels, packaging lettering and branding on the till, the card reader and the security gate. Across all five photographs it held completely. Not one price ticket, not one shelf label, not one logo. Then the line drawing, the one output with no packaging in it at all, came back with the number 261 sitting on the elevation dimension line.
The one fixture the whole floor needed, unusable
The boutique was planned around a single free standing fixture, a six foot clothing rail on a black steel A frame, with the entire circulation described in terms of the gap either side of it. The A frame arrived beautifully drawn, correctly proportioned, standing squarely on the parquet, and with no rail across it whatsoever. It is an empty triangle you cannot hang one garment on. The render looks completely convincing until you ask it to do the single job the shop was laid out around, which is the whole lesson of this page in one object.
Retail Store Design in Numbers
The fixture finish and the window scheme are the enjoyable decisions and these are the ones that decide whether the shop can trade. Treat them as the shape of the problem rather than the rule, measure your own unit, and take anything structural, electrical or accessibility related to a qualified professional before it is built.
Aisles and clear width
Forty two inches is the working minimum between two fixture runs, forty eight is comfortable, and the main route from the door to the back of the shop wants sixty or more. Where accessibility applies, thirty six inches of clear width is the floor and a dead end needs a sixty inch turning circle. Measure to the outermost thing that projects, not to the carcass. This is the exact figure the render refused to draw.
Fixture and counter heights
Gondola runs at forty eight to fifty four inches keep sightlines across the whole floor; above sixty the shop becomes corridors. Hanging rails at sixty inches for single hang, or forty and eighty for a double hang bay. Eye level is fifty one to fifty three inches and that is where margin goes. A till counter is forty two inches to the customer with the staff surface stepped down to thirty four, which is the step the render flattened.
The entrance and the path
Keep the first ten to twelve feet inside the door as a decompression zone and merchandise nothing in it, because nobody buys there. Most customers turn right on entering, so run the main aisle that way and put the destination category at the back so the whole floor gets walked. Check the door swing does not open into an aisle, which is the most common shop planning mistake and the one that makes a busy unit feel chaotic.
Fitting rooms and back of house
A fitting room wants at least three feet by four feet of clear internal space, with a bench, a hook rail and a mirror, and at least one accessible cubicle at five feet by five feet where required. Then add stock room, a goods in area, a staff space and a office, which in a small unit routinely takes a quarter to a third of the lease. Plan the back of house first and give the sales floor what is left.
Why Use This AI Retail Store Design Generator
Six builds, not six paint colours
A three run sales floor with wall bays, an enclosed window display at dusk, a seven foot cash wrap and a three hundred square foot boutique are different businesses at different rents. Switching preset changes what the shop is rather than what shade the joinery is.
A preset aimed at the window, not the floor
Every shop image you have saved is a photograph of a sales floor. One preset here stands on the pavement at dusk instead, builds a fully enclosed display box with a solid back panel, and lights it so it is the brightest thing on the street. It is the only view a passing customer ever actually gets.
One preset that strips it to studs
The shopfit preset bans the merchandise, the mannequins and the styling and puts the exposed studs, the horizontal blocking the hanging rails land on, the slotted wall standards, the bare plywood gondola carcass and the coiled first fix cable in the middle of the frame.
A plan, an elevation and the customer path
One preset drops the photography and draws the shop flat, with hatched walls, a door swing arc, the fixture runs in plan, a fitting room, a till counter, a dashed customer path and a straight on wall bay elevation. It is the sheet you write your real figures onto.
Honest about what it cannot do
This page names the parts of a retail render that are fiction: seven counts that all drifted upward, a three hundred square foot boutique drawn as an airy room with an invented second door, a wall bay carrying brackets and no shelves, an A frame with no rail on it, and a customer path that stops in mid floor.
Cheap enough to end the argument
About twenty seconds per concept and plans from $2.99 means you can see six credible shops before a shopfitter has finished quoting for one, which is usually what turns a folder of saved pictures and a signed lease into an afternoon of decisions.
AI Retail Store Design Generator FAQ
Related Commercial Design Tools
AI Signage Generator
For the fascia, the window vinyl and the wayfinding this page deliberately bans. Every preset here keeps lettering out of the frame, which leaves the sign above the door as a separate job with its own rules.
AI Product Photo Generator
For what goes on the shelves rather than the shelves themselves. The presets here render every fixture deliberately empty, so the merchandise photography is a different problem with a different set of failures.
AI Cafe Interior Design Generator
The nearest page in this series and a useful contrast. A cafe is planned around a counter and a queue where a shop is planned around a fixture grid, and the two pages fail in almost opposite directions.
Design Your Store Now
Six retail builds, a sales floor with three gondola runs and a slatted wall system, a dusk window display where the box genuinely is the brightest thing on the street, a fluted cash wrap in green stone, a herringbone boutique with a half open fitting room curtain and a bench inside it, a shopfit frame showing the blocking the rails land on, and a flat plan and elevation, all at 4K in about twenty seconds. Free to start, from $2.99 for more.
Start Designing FreeAbout This AI Retail Store Design Generator
An AI retail store design generator owns the half of a shop fit out you can see, and that half is worth more in retail than in any domestic room, because a shop interior is a sales tool before it is a workplace. Slatted timber against solid panel against open steel on the wall bays. Pale oak against black powder coat on the gondola frames. Fluted timber against flat painted joinery on the counter front. Honed green stone against solid timber on the top. Polished concrete against narrow board herringbone parquet against large format porcelain underfoot. Track lighting in an open black service ceiling against cord pendants over the till. A fully enclosed window display box with a solid back panel against an open backed window that shows the whole shop. Every one of those is a genuinely visual decision, every one of them stalls a fit out for weeks, and all of them are settled here in about twenty seconds at up to 4K from a plain description of your unit.
The clearest finding on this page is one that reverses the page before it. The cafe generator in this series counted almost perfectly and then put the right equipment in the wrong relationships. The retail presets keep their relationships broadly sane and cannot count at all, and the drift runs in one direction. Two brass plinths in a window display became three, because the model needed something to seat the third mannequin on and quietly invented one. Three pendants over a till counter became four. Three drawer fronts became six. Four impulse cubbies stacked in a column became a two by three grid of six. Three shelves on a boutique wall became four. Two bar clamps became three. Three gondola runs in the plan became four. Seven counts drifted and all seven drifted upward. Exactly one count in the whole set fell, when four hanging rails in the wall bay elevation came back as three. If you take one habit from this page into your own prompts, count the fixtures in the output and assume you have been given one more than you asked for.
The second finding is now a rule rather than an incident, and it has held on five consecutive interior pages here. This model will not draw a small room as small. The boutique preset gave a figure, a consequence and a clearance in plain words: three hundred square feet, one central rail, thirty inches of clear floor either side of it, tight enough that one person can only just pass. What came back is a tall, airy, generously proportioned unit with a second doorway blazing daylight into the back wall that nobody asked for, which is the same invented doorway the cafe page found in its own small footprint preset. The shop floor preset did the same thing at a larger scale, taking eight foot fixture runs with four foot aisles between them and rendering a double height hall with aisles nearer ten feet. For a retail unit that is the expensive version of the failure, because the entire question a lease poses is whether the fixtures, the aisles, the fitting rooms and the counter fit at all, and the render will always tell you they do.
Three smaller findings are worth carrying with you. Connections keep going missing, on the eighth consecutive page in this series: the slatted wall bay on the shop floor carries its shelf brackets correctly and has no shelves on them, the one bracket in the shopfit frame is fixed to bare plasterboard in the gap between the two slotted standards it should have slotted into, and the pocket screws specified where the carcass dividers meet the base never appeared at all. The line drawing repeats a substitution this series has now seen three times running, dimensioning the length of an aisle when it was asked for the width, and this time it went further and gave the dashed customer path an arrow head at each end so the route reads as a dimension line and stops in mid floor rather than finishing at the till. And the text ban, which is longer here than on any other page because retail is the worst case for invented lettering, held perfectly across all five photographs and then broke on the one output with no packaging in it, putting the number 261 on the elevation.
What it does brilliantly is worth saying plainly, because it is most of the job. The window display preset landed almost every compound instruction first time: three featureless forms arranged in a triangle with the tallest centre and set back, a shorter form standing left and a seated form right, five spotlights evenly spaced on one straight track, a single vertical rail at the right hand edge, and a dusk scene where the box really is the brightest thing on a wet street. The boutique fitting room, the hardest single instruction on the page, came back with both plaster returns, a heavy curtain on a straight rail drawn half open and a small timber bench visible inside it. The shopfit frame drew the horizontal blocking row across every stud at rail height, which is the one detail that decides whether your wall bays can be fixed where you want them and the one thing no styled retail photograph will ever show you. Take the fixture system, the palette, the lighting layers and the window scheme from this AI retail store design generator, take the aisle widths, the till setback and the fitting rooms off a tape, and take the structure, the electrics and the accessibility requirements to somebody qualified before anything is built.