
AI Porch Swing Design Generator
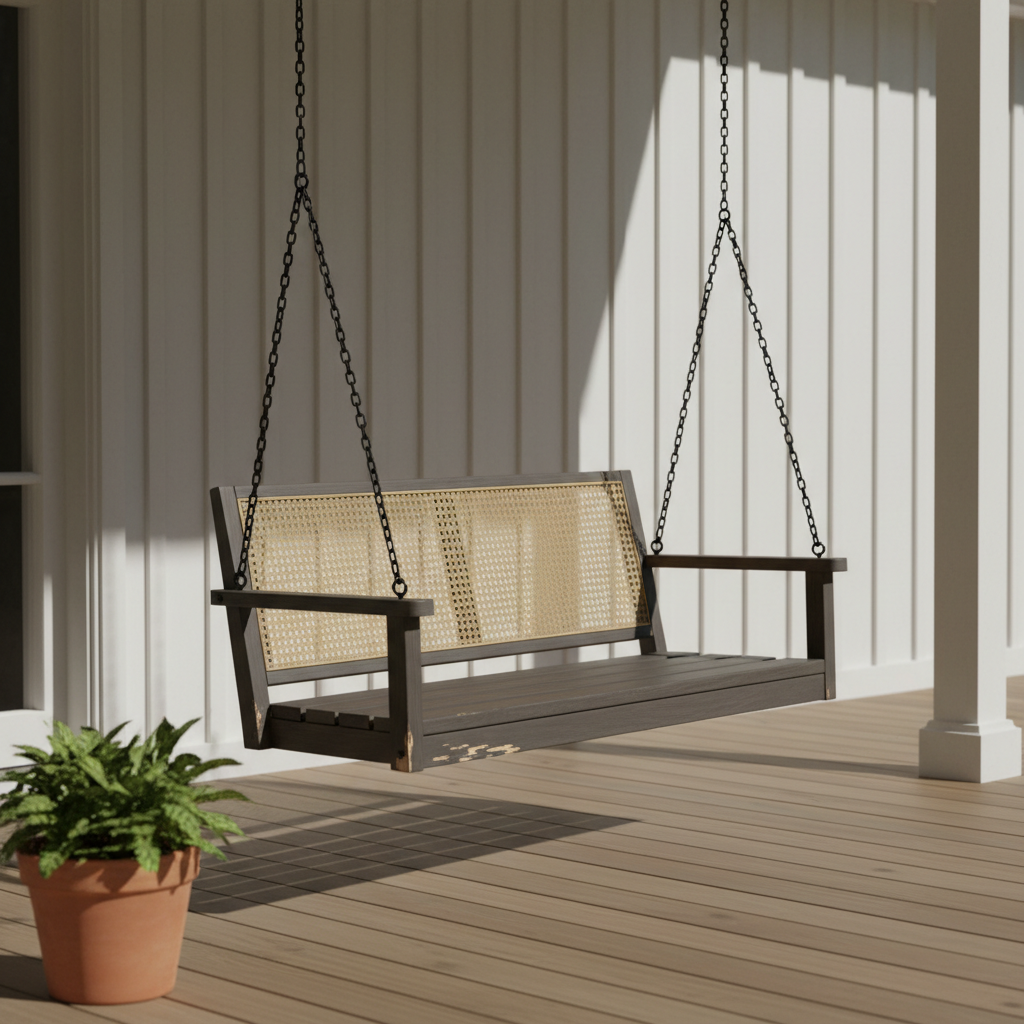
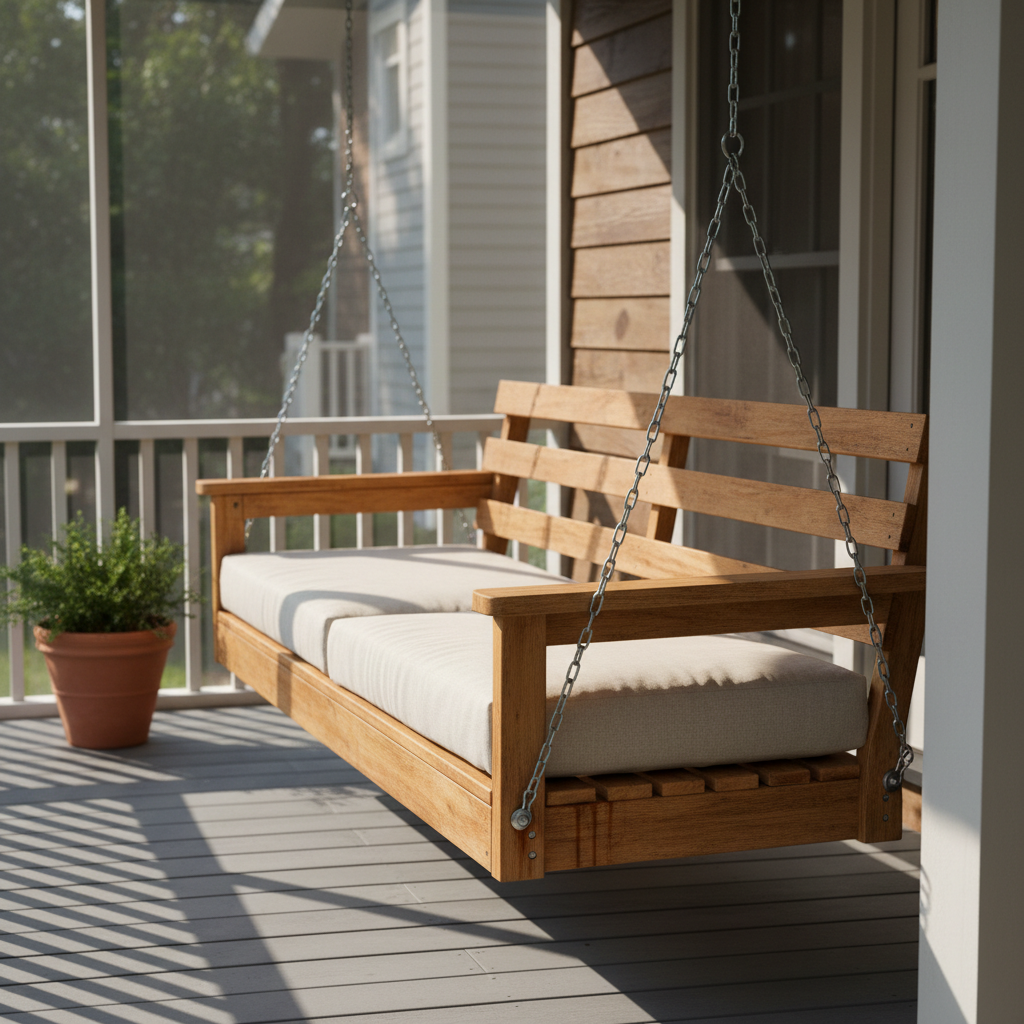
See the bench hanging on your own porch before anybody drills a beam. This AI porch swing design generator turns a description into a finished swing photographed in place in about thirty seconds: weathered painted slats, a thick walnut slab on manila rope, a traditional white farmhouse bench, chunky reclaimed timber, a woven cane back in a charcoal ash frame, and a daybed swing wide enough to lie on. All six results are below exactly as they came back, with what the prompt asked for and what actually arrived.
Design a Porch Swing FreeTry the AI Porch Swing Design Generator — Free
Pick a build, then use the box for what is specific to you — oak, pine, ash or cane, chain or rope, how long the bench runs, how deep the seat sits, and above all the wall and deck you already have. Each preset already carries the construction wording that keeps every slat housed into both end rails, the camera position, the named light direction and the no-lettering list.
AI Porch Swing Design Generator
Choose a build, name your timber and your hanger, and get a photorealistic porch swing hanging on a real porch. Up to 4K.
Six Swings From the AI Porch Swing Design Generator, Shown Exactly As They Came Back
Nothing here was retouched. Two frames were regenerated and the captions say which, what went wrong and what wording fixed it, because the gap between what a prompt asks for and what arrives is the part nobody publishes.
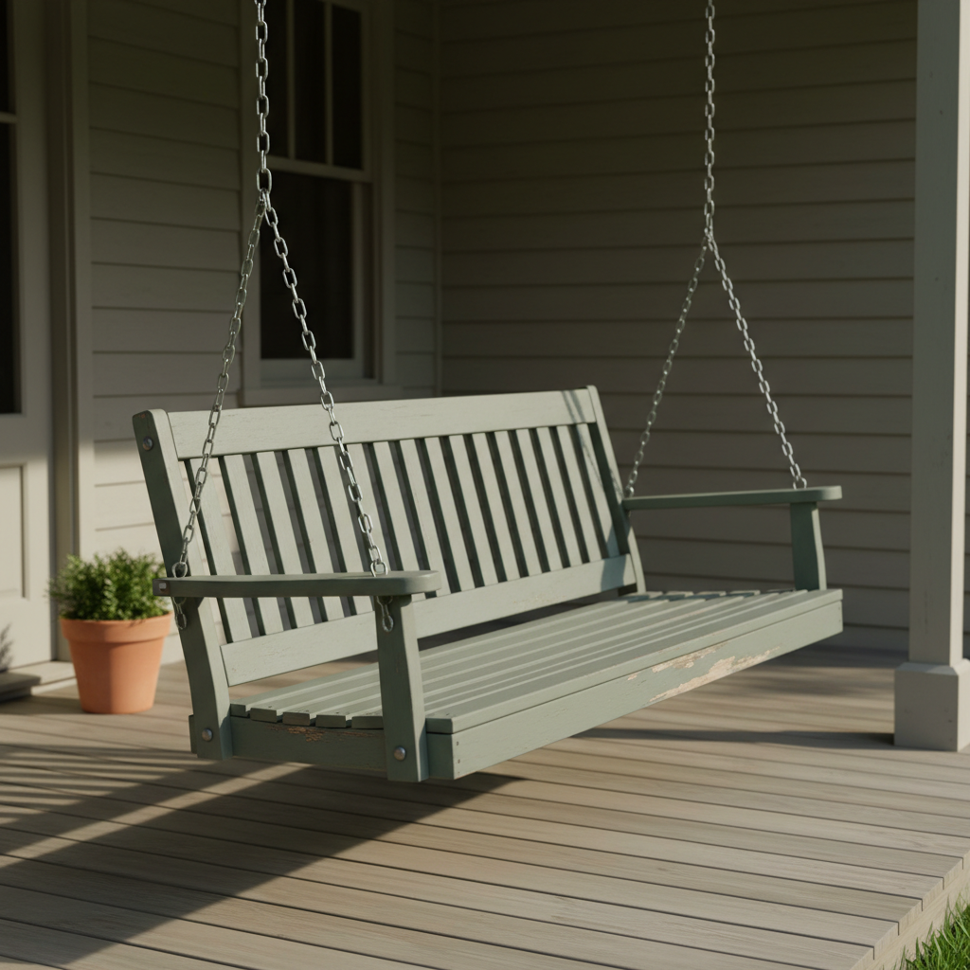
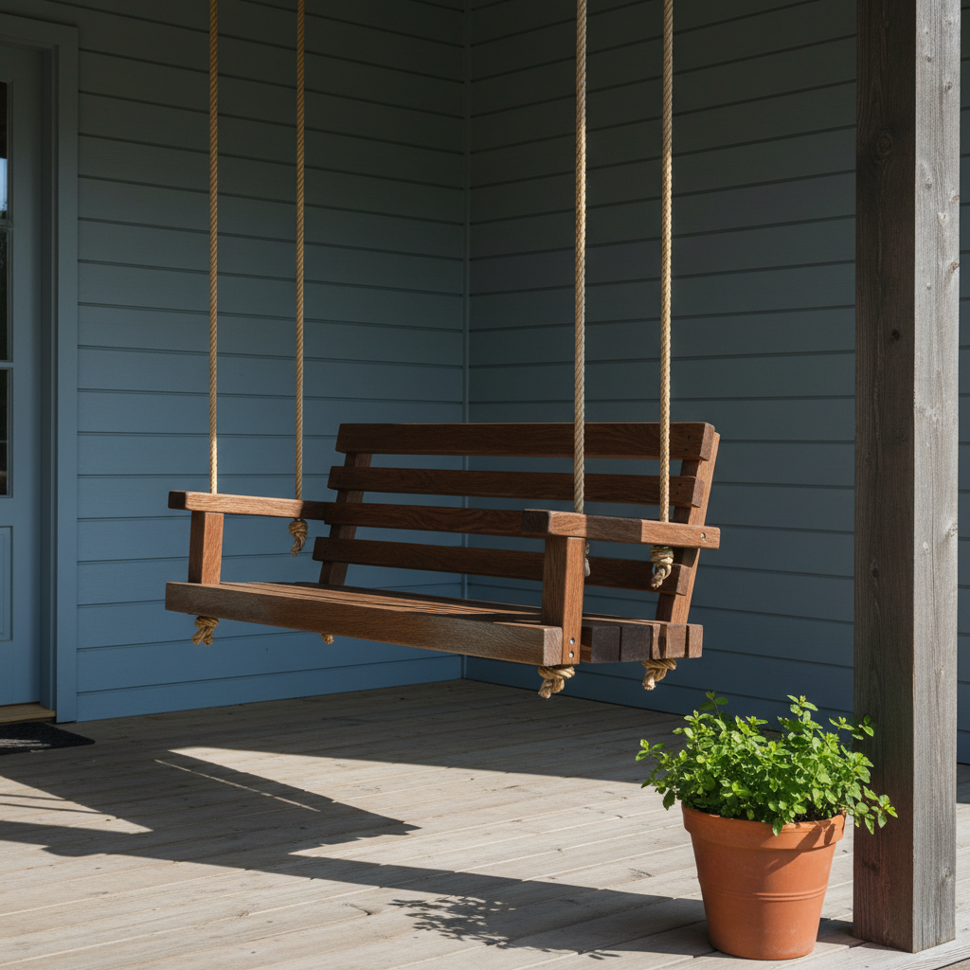
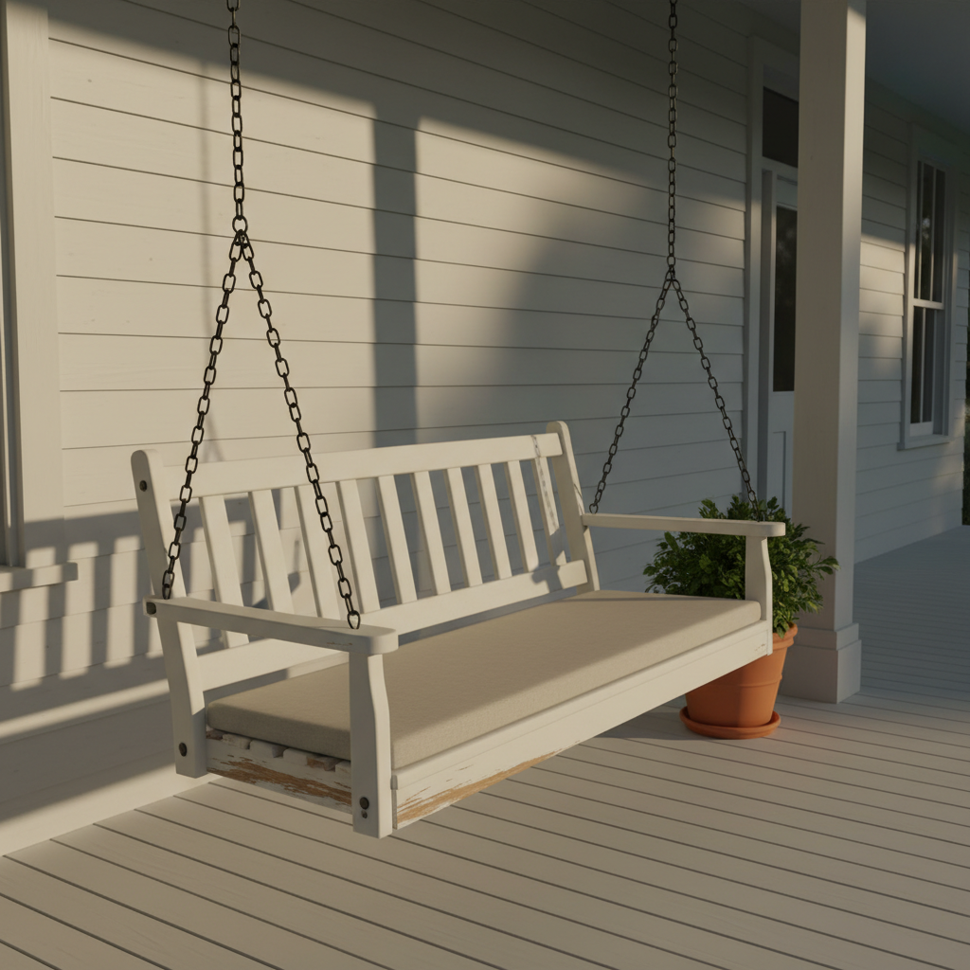
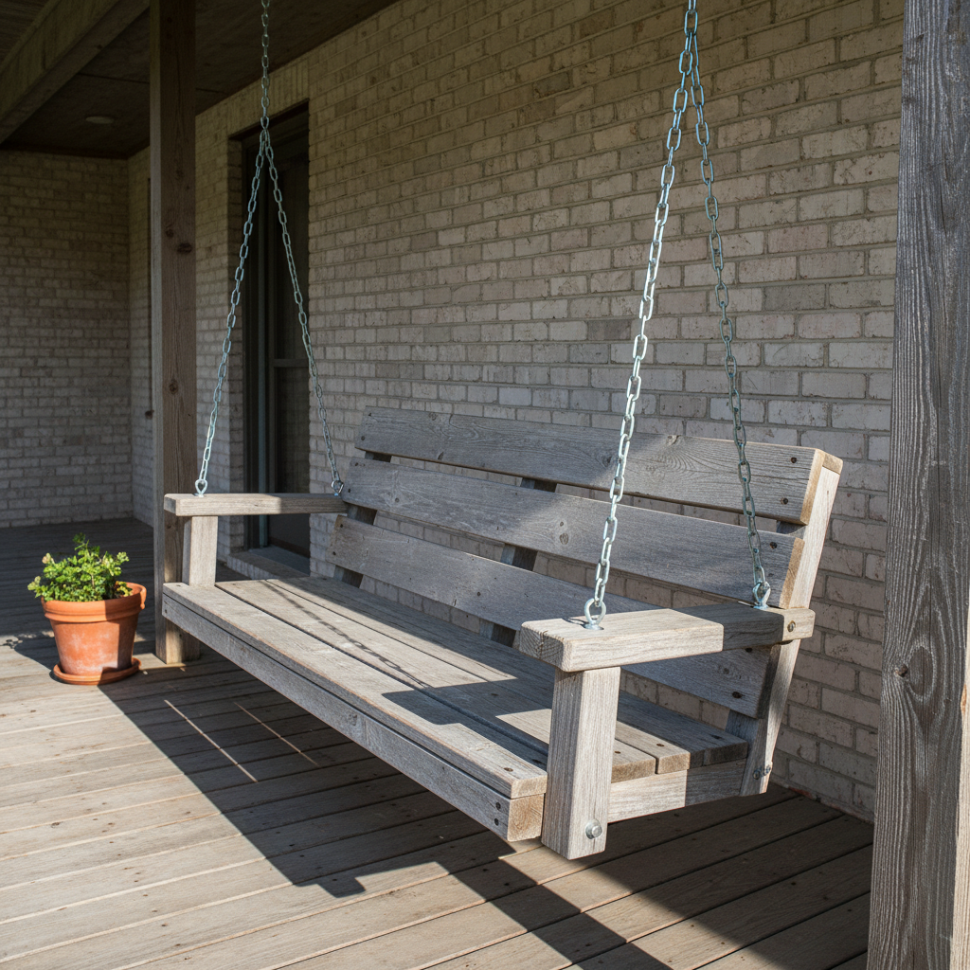
What the AI Porch Swing Design Generator Gets Right and Wrong
A porch swing is a rigid bench hanging in mid air from something above the top of the frame, and almost everything interesting in this run came from that one fact.
A single hanger always arrives as a Y of two legs
Six frames, six times. Each chain or rope was written as one member running from a ring bolt up to the beam, and each came back splitting into two legs below the top. This is how real swings are rigged, so plan the design around it rather than restating the instruction. The same doubling has shown up elsewhere whenever a fixing is described only by the span it crosses.
The ceiling fixing gets cropped every time
Every eye bolt in a beam described in these prompts ended up above the top edge of the picture, including the two where both ends of the hanger were named explicitly. The camera will not look up at a subject hanging at seat height. If a fixing has to be visible, put it at the armrest end where the lens can read it.
An absence cannot be drawn
The daybed preset originally said there is no armrest at the near end and no armrest at the far end. It came back with a full arm at both. A thing described only by its not being there arrives anyway, which has now held across several subjects. The fix is always to say what is there instead — here, one solid square end panel rising to armrest height.
Chipping back to bare timber is the wear that works
Three mid-toned painted finishes were asked to chip back to bare timber — grey-green, off-white and charcoal — and all three did. It is the single most reliable wear instruction in this project. The one caveat is placement: it migrates downward to the lowest edge of the piece wherever you pin it, which is exactly what happened on the white farmhouse swing.
Declare the timber old before describing a mark
The reclaimed-timber frame kept everything it was given because the material was declared weathered silver-grey with dirt in the open grain before any damage was mentioned. The daybed frame asked for staining on fresh honey oak and got none. A fresh finish deletes every weathering clause in the prompt, which is now the most repeated failure in this whole project.
A darkening clause dies on an already-dark surface
Grime was asked for where the manila rope passes through the walnut-stained armrest, and the oak came back clean. Pale damage has never survived on dark finishes, and a darkening instruction fails for the opposite reason: there is nothing left for a deep walnut stain to darken toward. On dark timber, change the material or accept it clean.
Counts drift in both directions without a reason
Three bays divided by two uprights became one continuous run with no dividers. Five vertical slats became roughly ten. Four horizontal back rails became three. A number tied to a stack or to parts meeting at one point holds; a number spread as divisions across a flat face does not. Describe a swing back as an uncounted run unless the bays have a structural reason.
Curvature arrives uninvited on a swing back
The usual pattern in this project is that curvature gets ironed flat. Here it did the opposite twice: two prompts explicitly asked for a flat straight top rail with no curve and no scalloped edge, and both came back gently curved. The archetype of a porch swing has a shaped back, and that prior beat the instruction. Expect it rather than arguing with it.
Three-quarter view landed in all six frames
The explicit camera sentence — stand well off to one side, keep the door architrave in shot, hang the swing nearer one end with a porch post close on the other — produced a three-quarter angle every time. The porch itself supplies the asymmetry, which is why it worked here and fails on symmetrical freestanding subjects.
Separate the props with named empty space
Telling the terracotta pot to stand in front of the swing, overlapping nothing and touching nothing, was not enough: it embedded itself in the seat. Giving it its own corner of the deck, with a clear stretch of empty boards named between the two objects, separated them cleanly in every frame after that.
Pre-declared linen gave six text-free frames
A porch wants printed cushions, a welcome mat and a house number more insistently than almost any other scene. Settling the cushion in advance as plain undyed linen, flat, unpatterned, with no piping and no tag, and banning the name plaque along with the empty recess where one would go, produced six frames with no lettering of any kind.
A banned prop still turns up, so describe it instead
Doormats were banned by name and one appeared at the edge of a frame anyway, blank. This matches every other run: banning something the archetype insists on does not remove it, it only removes your control over it. Pre-declaring its form — a plain unmarked coir mat — is the move that actually works.
How It Works
Pick the build
Six presets for the porch swing design generator: weathered grey-green painted slats, a thick walnut-stained oak slab on manila rope, a traditional white farmhouse bench with a linen cushion, chunky reclaimed boards on heavy galvanised chain, a woven cane back in a charcoal ash frame, and a deep daybed swing wide enough to lie on. Each one already carries the construction, camera and lighting wording that made the pictures in the gallery above.
Add your porch
Put the specifics in the box: your timber, chain or rope, how long the bench runs, how deep the seat sits, whether it takes a cushion, and above all the wall behind it. Weatherboard, shiplap, board-and-batten, painted brick. The wall matters more than anything else you can type, because a clad wall with readable joints is what keeps the result looking like a photograph rather than a render.
Check it, then download
About thirty seconds later you have a swing photographed hanging on a porch. Before you judge the look, check three things: does every seat slat actually reach both end rails rather than stopping in mid air, did the slat count stay anywhere near what you asked, and does the back come back curved when you asked for it straight. Then download at up to 4K.
Writing a Prompt That Produces a Buildable Porch Swing Design
Four habits that separate a design worth showing a joiner from one you regenerate, all learned from the six results in the gallery above.
Make every slat reach both end rails
Not “a slatted seat”, but each seat slat runs the whole way from the near end rail to the far end rail and is housed into both, and the slats fill the whole seat frame right out to the ends. That wording produced faultless seats in all six frames here and has fixed dangling members on every rigid subject in this project. It does not extend to padded parts, so write a cushioned back as one face with seams pulled into it instead.
Write each armrest out in full, twice
A property shared between two matching parts in one phrase lands on only one of them. Both armrests arrived correctly in all six frames here because each was given its own complete sentence that never referred back to the other — the near armrest is one straight length fixed at the front to the seat frame and at the back to the upright beside it, then the whole description again for the far one. The repetition looks clumsy and it is the difference between a symmetrical bench and an improvised one.
Put a real material on the wall behind
A swing hangs against a house wall and that wall fills most of the frame, so it decides whether the picture reads as a photograph. Painted brick with every course and mortar joint readable, and painted weatherboard with every lap line and nail visible, produced the two most convincing frames here. Name the light direction in the same sentence as the shadow it throws, then give that light something textured to rake across — and describe the cladding twice, because a wall mentioned only once has been silently dropped for plain plaster in other runs.
Say what is there, never what is missing
The daybed swing was told it had no armrest at either end and came back with an arm at both. Nothing described purely as an absence has ever been drawn in this project. Replace every negative with a positive form: one solid end panel rising to armrest height instead of no armrest, a flat straight top rail across square-topped slats instead of no curve, a plain unmarked coir mat instead of no doormat. The same applies to wear — declare the timber old before you describe a single mark, or a fresh finish will delete all of it.
Who Uses an AI Porch Swing Design Generator
Weekend woodworkers
A porch swing is one of the best weekend projects there is, and the whole design is bench length, seat depth, back angle and how the arms meet the frame. None of those read off a cutting list. Seeing the bench hanging against your own siding answers all four before you buy a single length of timber.
Homeowners with a porch to fill
The real question is proportion: how long a bench the span will take, how much deck is left to walk past it, and whether the thing will look generous or crammed. Generating the same swing at three lengths against your own wall settles an argument that no retailer photograph shot against white can.
Anyone choosing chain or rope
Chain and rope give completely different objects to live with, and the catalogues show both looking equally good. Seeing heavy galvanised chain and thick natural manila on the same bench, in the same light, against the same cladding, makes the choice in about a minute.
Deck and porch builders
A swing is usually specified at the same time as the porch itself, and the client cannot read a hanging bench off a plan. A photograph of the swing in place, in the real wall finish and the real light direction, is worth more in a quote than any amount of elevation drawing.
Small-batch furniture makers
Six builds generated in an afternoon is a product range to shoot a lookbook around, and it costs nothing to find out which silhouette people respond to before any of them exist. Getting the slat spacing and the arm profile settled on screen is cheaper than getting it wrong in oak.
Holiday lets and small hospitality
A porch swing is a listing photograph that sells bookings, so what it looks like from the approach matters as much as how it sits. Generating the swing against the actual cladding, at the actual time of day the light rakes across the deck, shows which build earns its place.
AI Porch Swing Design Generator FAQ
Related Design Tools
AI Porch Design Generator
The porch the swing hangs from. Posts, railings, decking, ceiling height and the cladding that decides whether any of it reads as a photograph.
AI Garden Bench Design Generator
The same bench standing on legs instead of hanging on chain. Slat spacing, arm profiles and the wear that survives outdoors.
AI Pergola Design Generator
The other structure people hang a swing from. Rafter spacing, post fixings and how a timber frame reads against open sky.
See It Hanging Before You Drill the Beam
Six builds — weathered painted slats, a walnut slab on manila rope, a white farmhouse bench, chunky reclaimed timber, a cane-backed modern swing and a deep daybed swing — each photographed on your own porch, against your own cladding, in your own light, in about thirty seconds. Up to 4K. Free to start, from $2.99.
Design a Porch Swing FreeAn AI Porch Swing Design Generator for Weekend Builders, Porch Owners and Anyone Arguing About Chain or Rope
A porch swing is almost entirely a question of proportion against a specific porch, and proportion is the one thing missing from every place people go to look at them. A retailer photograph shows a bench shot square on against a white sweep, floating, with no wall behind it and nothing beside it to measure it by, which is precisely the information you need and precisely what has been removed. A plan view gives you a length in inches and tells you nothing about whether the bench will look generous under a deep veranda or crammed under a six-foot stoop, whether you will still be able to walk past it, or whether the back should be a solid run of slats or something you can see the garden through. Those are the only questions anyone actually has, and that is the gap an AI porch swing design generator fills. Describe the build, the timber, the hanger, the cladding behind it and where the sun comes from, and about thirty seconds later you have a photograph of the swing hanging there against your own wall. Every preset on this page is written that way, and the six results above are published exactly as they came back, failures included.
The six builds cover the shortlist a real porch has. Weathered grey-green painted slats, which is what most people picture when they say porch swing and the easiest of the six to build. A thick walnut-stained oak slab hung on natural manila rope, for a porch where the swing should read as one heavy piece rather than a frame. A traditional white farmhouse bench with a plain linen cushion, for a veranda that already has a style and needs the swing to join it rather than argue. Chunky reclaimed boards in weathered silver-grey on heavy galvanised chain, for anybody building from salvage and wanting to see how it lands before cutting. A woven cane back in a charcoal-stained ash frame, for a modern deck where the bench has to stay light. And a deep daybed swing wide enough to lie on, which is the build most often got wrong, because its depth changes how much deck is left to walk past.
The pattern in what came back teaches more than a feature list, and on this subject it is mostly about hanging, about counting and about what a finish will carry. Every suspension member written as a single chain or rope came back as a Y of two legs, in all six frames, and every ceiling fixing was cropped off above the top edge of the picture even where both ends were named, because the camera will not look up at a bench hanging at seat height. The explicit camera sentence worked perfectly, producing a three-quarter view in all six frames, helped by the fact that a porch supplies its own asymmetry in the form of a post at one end and a door architrave at the other. The counts drifted in both directions: three bays became a continuous run, five slats became ten, four back rails became three. And curvature behaved backwards here — normally it gets ironed flat, but two prompts that explicitly asked for a flat straight top rail came back curved anyway, because a shaped back is what a porch swing is.
The working rules follow directly, and they are all in the presets now. Make every seat slat reach both end rails explicitly, and say the opening is filled. Write each armrest out in its own complete sentence rather than sharing one phrase between them, because a property shared between two matching parts lands on only one of them. Put a real material on the wall behind — painted brick with every mortar joint readable and weatherboard with every lap line visible produced the two most convincing frames here — and name the light direction in the same sentence as the shadow it throws, since the direction alone is necessary but not sufficient. Never describe anything as missing: an absence has never once been drawn in this project, and the daybed swing told it had no armrests came back with two, so say what is there instead. Declare the timber old before describing any mark at all, because a fresh honey finish deleted every weathering clause it was given, and pick damage the surface can actually show, which means paint chipped back to bare timber on mid-toned paint — three for three here, though it always migrates to the lowest edge — rather than grime on an already-dark walnut stain, which has nothing left to darken toward. And pre-declare the prop kit, because a porch wants printed cushions, a welcome mat and a house number more insistently than almost any other scene; settling the cushion in advance as plain undyed linen and banning the name plaque along with the empty recess where one would go produced six frames with no lettering of any kind. Inside those limits this is a genuinely good way to spend twenty minutes before you spend on timber, chain and a free weekend: the proportion gets settled, the household agrees on something it can point at, and the joiner gets a picture instead of an argument.