
AI Outdoor Shower Design Generator
See the shower standing against your own wall — running — before anybody digs a drain. This AI outdoor shower design generator turns a description into a finished shower photographed where it stands, in about thirty seconds: a weathered cedar screen, a copper fitting on a stone wall, a matt black steel frame, a reclaimed cubicle with the door shut, a single oak post and a painted slate blue cubicle. All six results are below exactly as they came back, with what the prompt asked for and what actually arrived.
Design an Outdoor Shower FreeTry the AI Outdoor Shower Design Generator — Free
Pick a style, then use the box for what is specific to you — cedar, oak, stone or steel, a screen or a cubicle with a door, brass, copper or chrome fittings, a bench inside, and the wall, fence or weatherboarding you already have behind it. Each preset already carries the rule that keeps the pipework fixed to a post instead of floating, the clause that joins the walls into one enclosure, the running water, the camera position and the no-lettering list.
AI Outdoor Shower Design Generator
Choose a style, name your timber, fittings and finish, and get a photorealistic outdoor shower standing on the grass. Up to 4K.
Six Outdoor Showers From the AI Outdoor Shower Design Generator, Shown Exactly As They Came Back
Nothing here was regenerated or retouched. Each caption says what the prompt asked for and what actually arrived, because the gap between those two is the part nobody publishes.
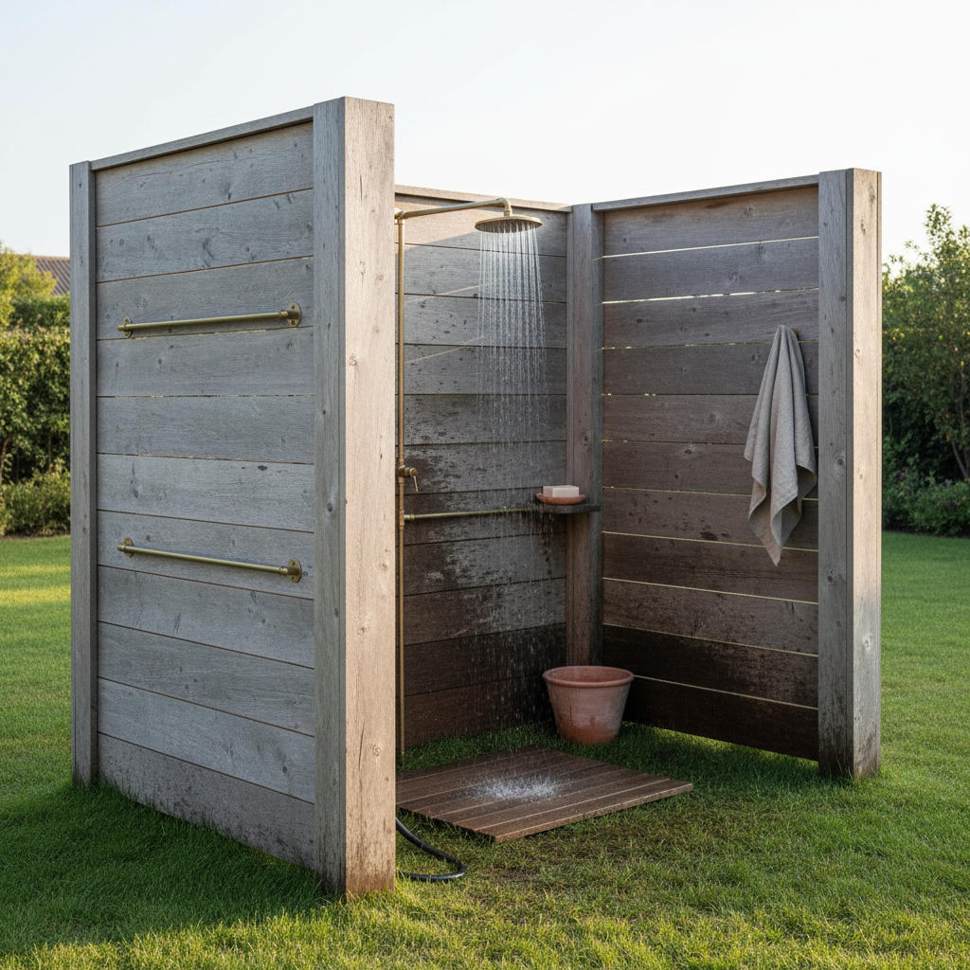
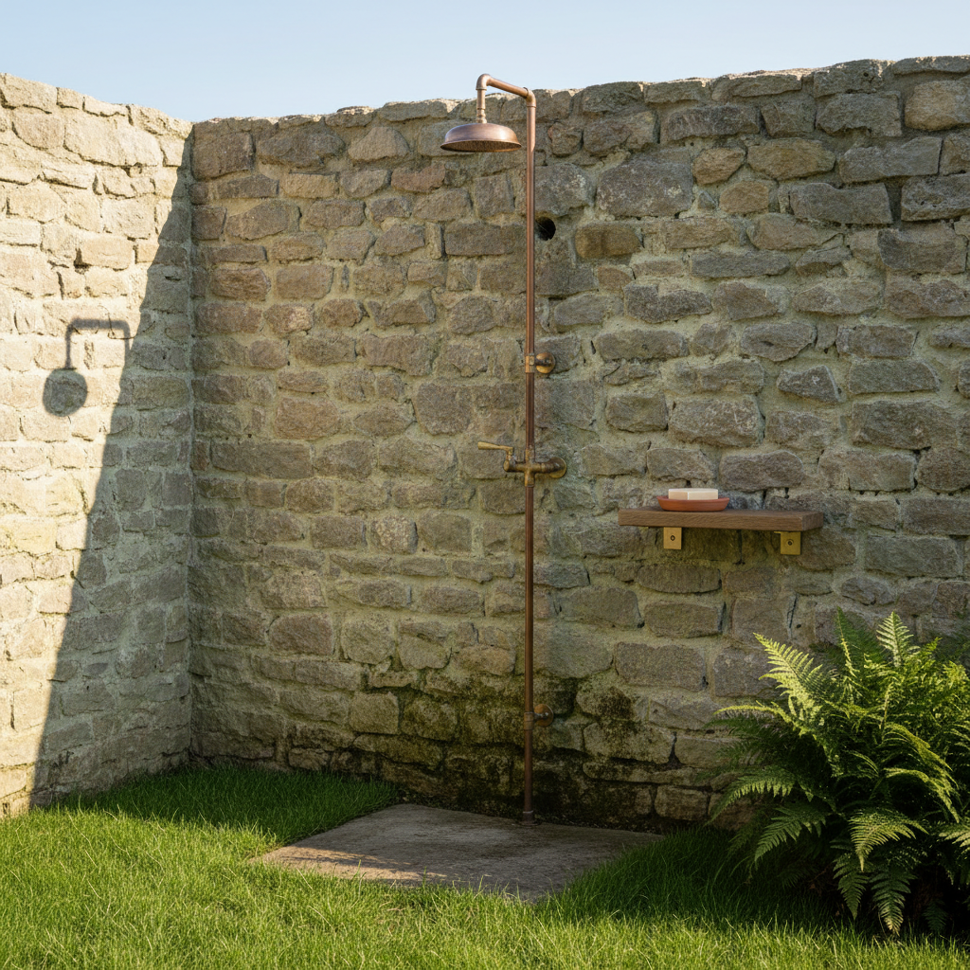
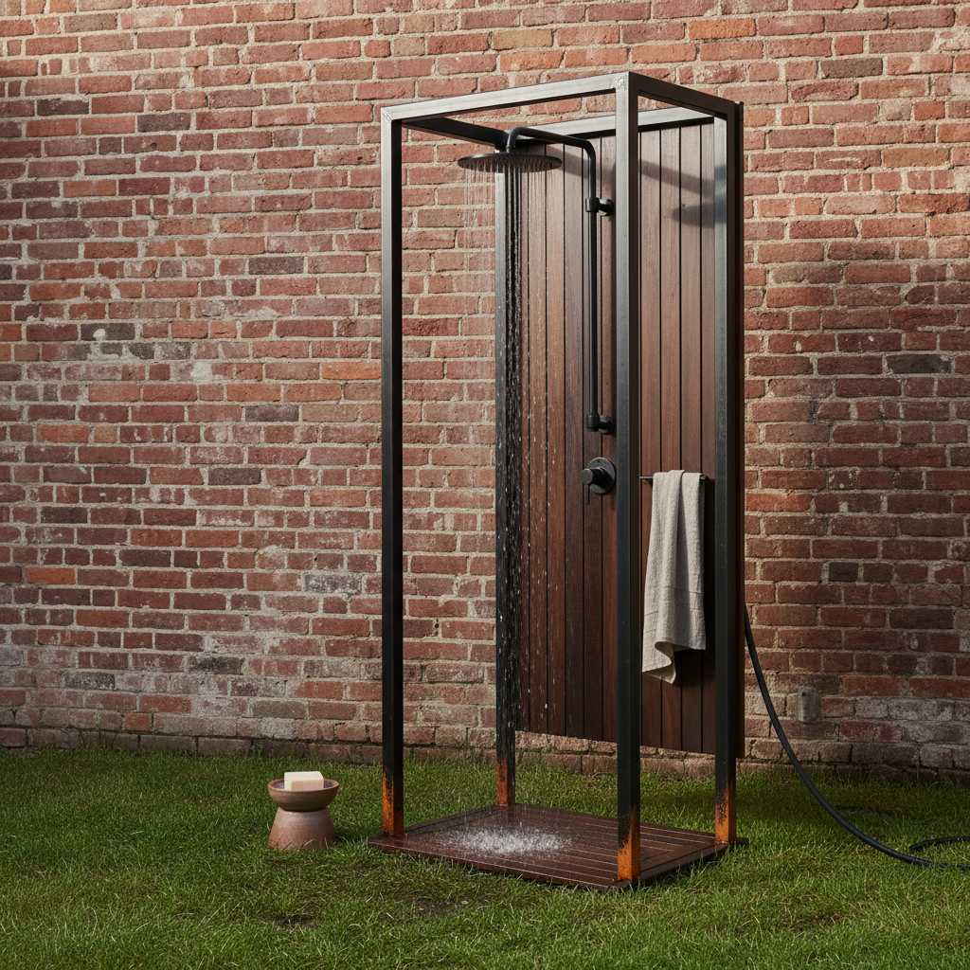
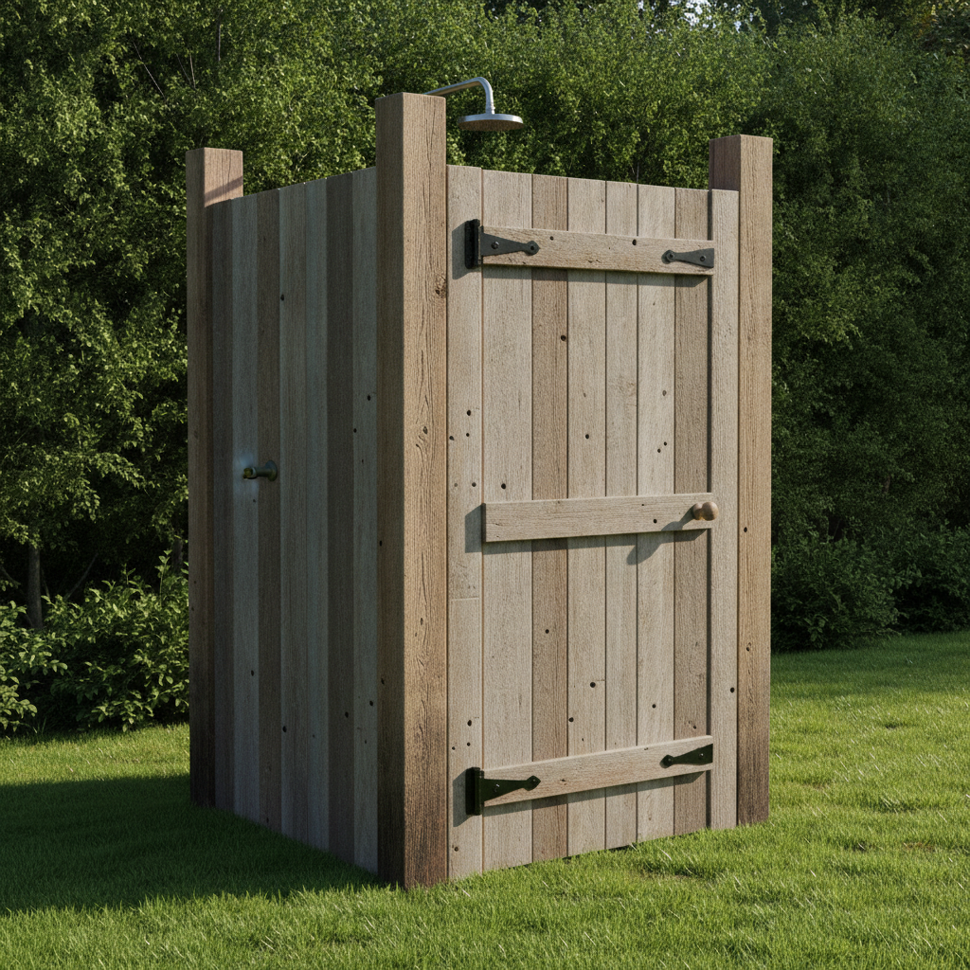
What the AI Outdoor Shower Design Generator Gets Right and Wrong
An outdoor shower is a small structure with plumbing stuck to it, and almost everything interesting that happened here happened at the join between the two.
Running water draws, and it draws beautifully
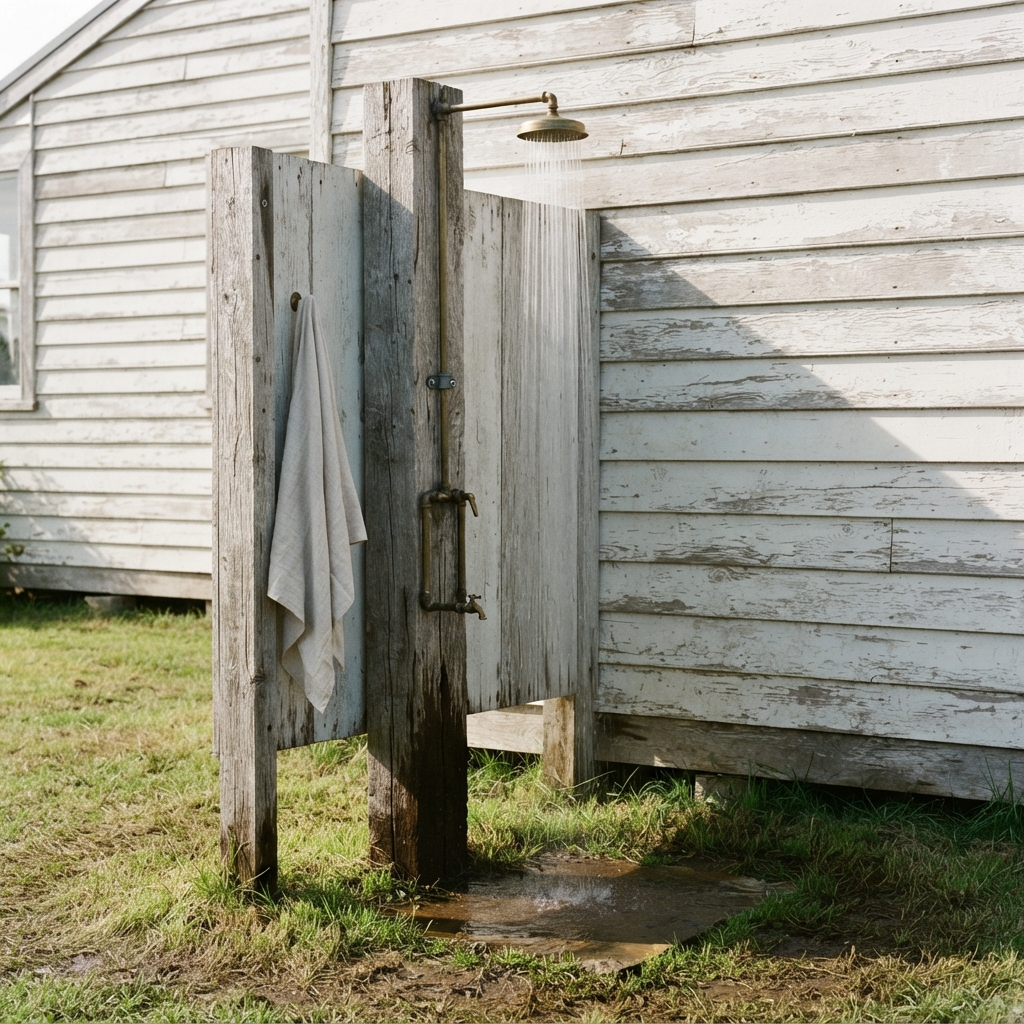
Three of six frames asked for the shower to be running and three of six delivered — one unbroken fall from the head, spray and scattered droplets where it lands, soaked dark ground beneath, a real puddle on the stone slab. Moving water has been an open question on this project for a long time and the answer is that it is one of the easiest things to get. It is also the best anti-render instruction found so far, because wet mess is exactly what computer-generated images leave out.
A pipe on a broad wall floats; a pipe on a post lands
The headline finding, and about as clean as the evidence gets inside one run. Three risers were told to be clipped flat to a wall — weathered boarding, lime-washed stone, painted tongue-and-groove — and all three came back standing in mid air with their collars gripping nothing. The two run up a narrow face, a squared oak post and a slatted steel back, are properly fixed. Put a post in the design and run the pipe up that.
A named hole is drawn as an object, not used
The stone wall frame has a neat dark hole bored clean through the stone exactly where the prompt asked for one, and the pipe runs straight past it. Saying the arm passes through a bored hole produces a hole; it does not oblige anything to go through it. This is the corollary of the floating pipe and a useful general warning about describing a connection by the opening it uses rather than by what the parts touch.
A closed door finally works
The first door this project has got right. Hinged doors have failed every previous attempt — open they float free of the structure, and given a direction of travel the hinges land on the wrong face. Described shut, filling its opening with a finger-wide gap all round, hung on named strap hinges on a named edge, each screwed through both the door and the post beside it, it came back correct. Describe doors closed and name what the hinge passes through at both ends.
Never make two matching parts different sizes
Three attempts at building asymmetry in as a height difference between matching uprights or walls: two came back inverted, one was ironed perfectly flat, none was drawn as asked. What did work was hanging a different object off one end — a second lever valve and a knee-height rinse spout low on the oak post, landed first time. Asymmetry has to be a different thing, not a different size.
A stain that spreads lands; a stain that runs becomes paint
The long-standing drip artifact finally has a fix. Algae told to spread outward from the wet area and fade at its edges, with running down the boards banned by name, came back as real blotching on both the cedar boards and the stone. The shape of the request was the whole problem: anything described as running down a surface arrives looking like spilled paint regardless of its colour.
Described variation is ironed into uniformity
Mismatched reclaimed boards, every board a different width and a different weathered grey-brown, came back as identical boards of identical new timber. Variation across repeated members behaves exactly like a count: state it and it drifts back to the regular case. And because the regular case here was fresh and pale, every weathering clause on the posts went with it.
Discrete marks survive on pale timber where tonal wear dies
Same frame, two opposite outcomes. The old nail holes asked for in the reclaimed boards came through perfectly; the greying and base staining pinned to both corner posts vanished without trace. On anything pale or freshly finished, ask for holes, open splits, dirt and grime — things with an edge — rather than staining, greying or fading, which need a surface already dark enough to show them.
A stain needs a surface it can differ from
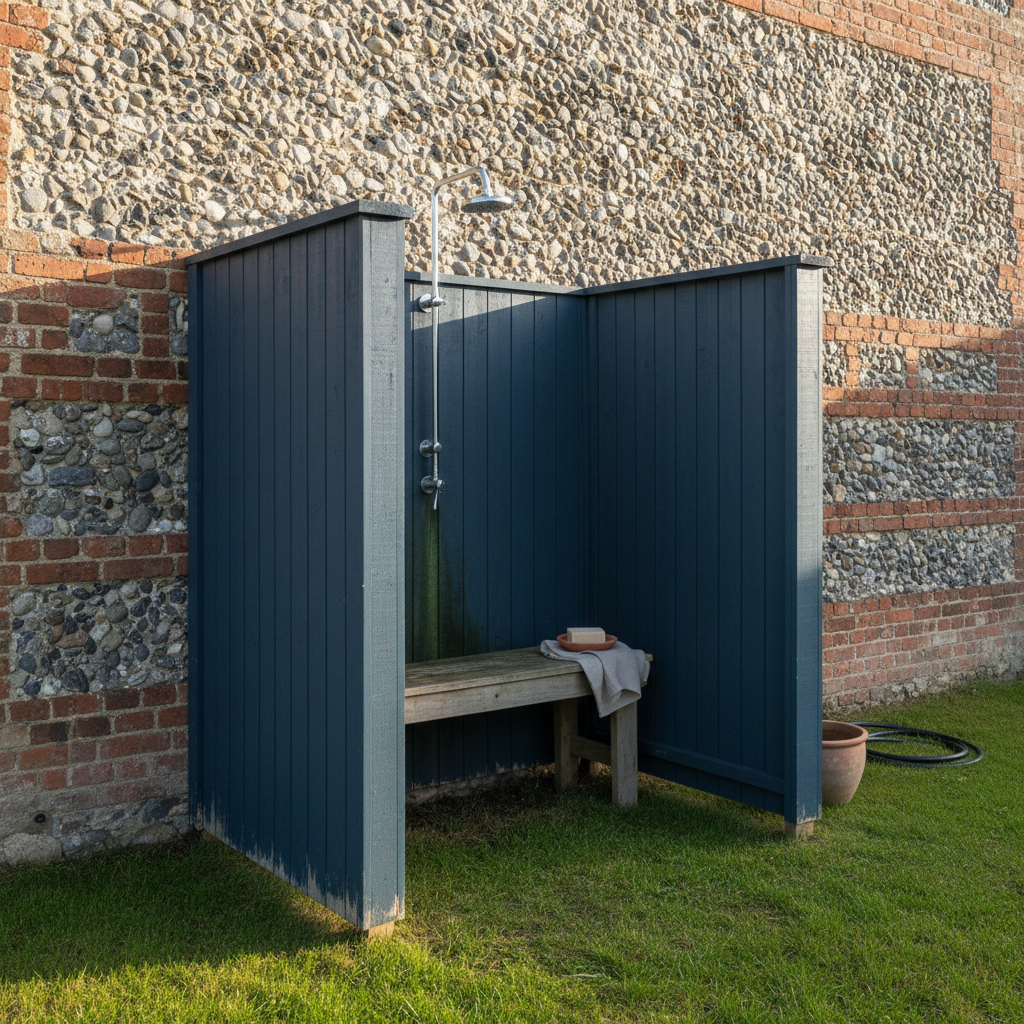
The algae under the showerhead on the slate blue cubicle is technically present and effectively invisible, because green-black on deep saturated paint has nowhere near enough contrast to read. Wear is not only about whether it is drawn, it is about whether it can be seen once drawn. Pin discolouration to bare timber, stone or metal rather than to a strong painted colour.
Matching parts still need a sentence each — and a join
Writing each side wall its own full sentence that never refers back produced two correct cappings and two correctly chipped plinths. But it also turned the cedar screen into three detached panels with daylight between them, because separate sentences make separate objects and nothing said they touch. Add one clause saying each side wall closes tight into the back wall at the corner.
Pre-declaring the prop kit beats banning it
An outdoor shower summons a soap bottle, a shampoo bottle and a labelled towel. Declaring their form in advance — a plain cream bar of soap in an unglazed terracotta dish, an undyed linen towel with no woven band or sewn label, a plain black hose — produced six frames with no lettering anywhere, including a pot and a hose nobody asked for that arrived unmarked anyway.
A blank metal plate got past the no-lettering list
A brass towel hook described as a plate screwed flat to the post came back as a small blank plate with no hook on it. Blank escutcheons and cover plates are the one empty form the usual ban did not catch, and they are exactly where lettering turns up next. The fix is the strongest fixing there is anyway: a turned peg driven right through the post with both sawn ends standing proud.
How It Works
Pick the style
Six presets for the outdoor shower design generator: a three-sided weathered cedar screen, a copper fitting on a lime-washed stone wall, a matt black steel frame with a hardwood slatted back, a reclaimed board cubicle with the door shut, a single squared oak post with a knee-height rinse spout, and a painted slate blue cubicle with a bench. Each already carries the pipework rule, the joined walls, the camera position and the weathering.
Add your shower
Put the specifics of your own outdoor shower in the box: cedar, oak, stone or steel, a screen open at the front or a cubicle with a door, brass, copper, chrome or black fittings, a bench or a duckboard inside, whether the water is running, and the wall, fence or weatherboarding behind it. Describe materials by how they behave rather than by naming a style, and say what every part touches at both of its ends.
Check it, then download
About thirty seconds later you have an outdoor shower photographed where it stands. Before you judge the look, check three things: is the riser pipe actually touching the post rather than floating in front of it, are the walls joined into one enclosure rather than standing as separate panels, and did both side walls come back the same. Then generate two or three more. Downloads go up to 4K.
Writing a Prompt That Produces a Buildable Outdoor Shower Design
Four habits that separate a design worth showing a joiner from one you regenerate, all learned from the six results in the gallery above.
Give the pipework a post to live on
Not a riser clipped to the face of the wall, but a riser running up the face of a squared post, its back touching the post along its whole length, each collar closing round the pipe and screwing into the timber with plain round screw heads showing. Three pipes described against a broad wall floated here; both pipes described against a narrow face landed. And do not describe the crossing as a bored hole — you get the hole, and the pipe goes past it.
Turn the water on
One unbroken fall straight down from the head, breaking into spray and scattered droplets where it lands, with the ground beneath it soaked dark. It worked in three frames out of three and it is the most effective anti-render instruction on this page. Just keep it away from the wear description: a stain told to run down a surface comes back looking like spilled paint, where one told to spread outward and fade comes back as real blotching.
Join the walls, and shut the door
Write each side wall its own full sentence so a property given to both does not land on only one, then add that each one closes tight into the back wall at the corner — otherwise you get three handsome panels standing near each other with daylight between them. If there is a door, describe it shut, filling its opening with a finger-wide gap all round, hung on named strap hinges on a named edge, each screwed through both the door and the post beside it. That is the first door this project has got right.
Make it old, and make it lopsided with an object
Say the timber is old and silvered before you describe any wear, because a fresh pale finish deletes the whole paragraph, and asking for mismatched boards gets you matched new ones. Then build the asymmetry in as a different thing at one end — a bench, a shelf, a second lever and a rinse spout — rather than as one wall taller than the other, which came back inverted twice and flattened once in three attempts.
Who Uses an AI Outdoor Shower Design Generator
Coastal and holiday-let owners
A rinse-off shower by the back door is the cheapest thing you can add to a beach house and the first thing guests photograph. The argument is always enclosed or open, and a picture of a single oak post with a knee-height foot spout next to a picture of a full cubicle settles it in a minute.
Weekend woodworkers
The whole design is board width, post thickness and how high the screen goes, and none of those show up in a cutting list. Seeing hand-wide weathered cedar laid horizontally next to narrow painted tongue-and-groove laid vertically answers a question a plan never does.
Pool and hot tub owners
A rinse shower beside the water has to look like it belongs to the same project. Generating the same shower in matt black steel, in copper on stone and in painted boarding, each against the surface you already have, is a faster comparison than any supplier catalogue offers.
Garden and landscape designers
An outdoor shower on a drawing is a rectangle with a circle in it, and clients cannot picture it. A photographed cubicle against the real boundary wall is worth more in a presentation than a CAD block, particularly when you are arguing for something painted instead of the orange softwood everybody imagines.
Self-builders and renovators
Where the shower goes decides the drain, and the drain decides the budget, so the form has to be agreed early. Putting a wall-mounted copper fitting beside a freestanding frame on its own feet is the quickest way to get the household to a decision before anybody prices groundwork.
Campsite and cabin operators
Several showers in a row have to look deliberate rather than improvised, and the choice between a timber screen, a steel frame and a painted cubicle is mostly about how each will look after three seasons. Generating the weathered version up front is a more honest preview than a new-build render.
AI Outdoor Shower Design Generator FAQ
Related Design Tools
AI Sauna Design Generator
The other end of the same garden. Cedar benching, stove detail and the heat-and-water vocabulary that pairs with a rinse shower.
AI Pool Design Generator
For whatever the shower rinses off. Coping written as geometry, surrounds, planting and the camera behaviour of open water.
AI Trellis Design Generator
The same screening problem one scale down. Lattice panels, posts and the both-ends rule that governs every repeated member.
See It Running Before Anybody Digs a Drain
Six styles — a weathered cedar screen, copper on lime-washed stone, a matt black steel frame, a reclaimed cubicle with the door shut, a single oak post and a painted slate blue cubicle — each photographed where it stands in about thirty seconds, in your garden and in your light. Up to 4K. Free to start, from $2.99.
Design an Outdoor Shower FreeAn AI Outdoor Shower Design Generator for Self-Builders, Coastal Houses and Anyone Rinsing Off Outside
An outdoor shower is one of the cheapest things you can add to a house and one of the hardest to picture, because everything that decides how it looks is missing from the places people go for information. The supplier photograph is a chrome column shot square on against a white sweep, no wall, no weather and no water. The plan gives you a drain position and tells you nothing about whether hand-wide weathered cedar laid horizontally reads better against flint than narrow painted boarding laid vertically. Neither answers the questions anybody actually has, which are whether to enclose it or leave it open, whether a cubicle with a door looks deliberate or like a portable toilet, how high the screen has to go before it is genuinely private, and what the whole thing will look like after three winters. That is the gap an AI outdoor shower design generator fills. Describe the timber, the fittings, the finish and the wall behind it, say whether the water is running, and about thirty seconds later you have a photograph of the shower standing there. Every preset on this page is written that way, and the six results above are published exactly as they came back, failures included.
The six styles cover the shortlist a real project actually has. A three-sided screen in heavily weathered cedar, open at the front, which is what most people picture when they say outdoor shower. A copper fitting on an existing lime-washed stone wall, for a walled garden where there is nothing to build. A matt black steel frame with an oiled hardwood slatted back, freestanding on its own foot plates, for a courtyard or a poolside. A four-sided cubicle of reclaimed boards with the door shut, for a campsite or the end of a long garden where you want real privacy. A single squared oak post with a brass head and a knee-height rinse spout, for a coastal house where the whole job is getting sand off. And a painted slate blue cubicle with a bench, for a house where the shower has to match the joinery rather than disappear into the hedge.
The pattern in what came back teaches more than a feature list, and on this subject it is mostly about where the plumbing meets the structure. Three risers told to be clipped flat to a broad wall came back standing in mid air with their collars gripping nothing at all, while the two run up a narrow face — a squared oak post, a slatted steel back — are properly fixed, which makes putting a post in the design the single most useful thing you can do to an outdoor shower prompt. Describing the crossing as a hole bored through the wall produced a beautifully convincing empty hole in the stone with the pipe running past it, because a named opening is drawn as an object and does not oblige anything to use it. Running water, by contrast, is almost free: three frames asked for it and three delivered an unbroken fall breaking into spray on a soaked dark duckboard, and it does more to stop a picture reading as a render than any material description. The old drip artifact finally has a fix too — algae told to spread outward and fade at its edges came back as real blotching, where anything told to run down a surface has always arrived looking like spilled paint.
The working rules follow directly, and they are all in the presets now. Run the pipework up a post and say its back touches the timber along its whole length. Write each side wall its own full sentence so that cappings and chipped plinths land on both, then add that each one closes tight into the back wall at the corner, or you get three detached panels with daylight between them. Describe any door shut, hung on named strap hinges on a named edge, each screwed through both the door and the post beside it — the first door this project has ever got right. Build asymmetry in as a different object at one end rather than as one wall taller than the other, because a stated size difference between matching parts came back inverted twice and flattened once in three tries. Say the timber is old and silvered before you describe any wear, since a fresh pale finish deletes the entire weathering paragraph and asking for mismatched boards gets you matched new ones; on pale surfaces ask for nail holes, open splits and grime rather than greying, and pin discolouration to bare timber or stone rather than to a strong painted colour that will swallow it. Stand it on mown grass, which held the camera at standing eye level in all six frames here. And pre-declare the whole prop kit — a plain bar of soap in an unglazed terracotta dish, an undyed linen towel with no woven band or sewn label, a plain black hose — along with the blank metal plate that slipped past the first time, because a shower scene wants printed and badged things more than almost any other subject. Inside those limits this is a genuinely good way to spend twenty minutes before you spend on timber and groundwork: the form gets settled, the household agrees on something it can point at, and the builder gets a picture instead of an argument.