
AI Hot Tub Design Generator
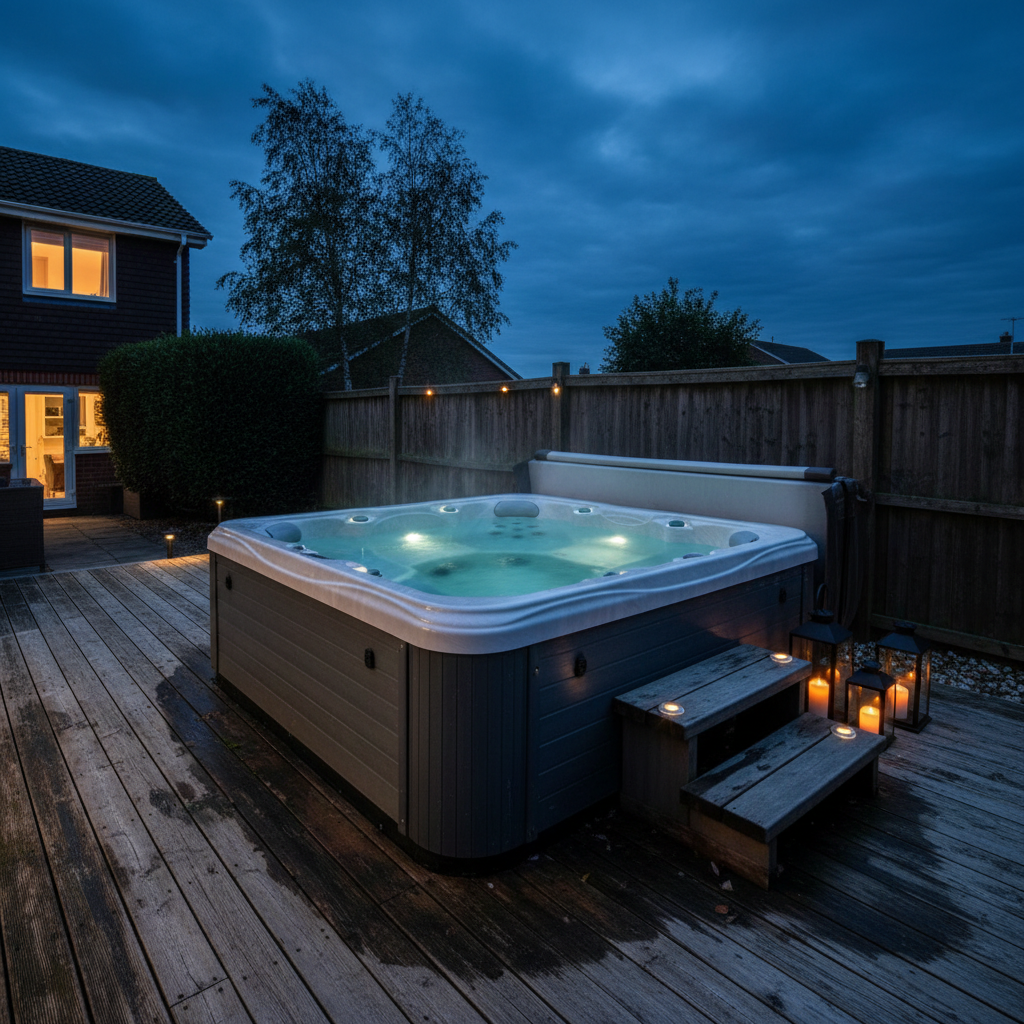
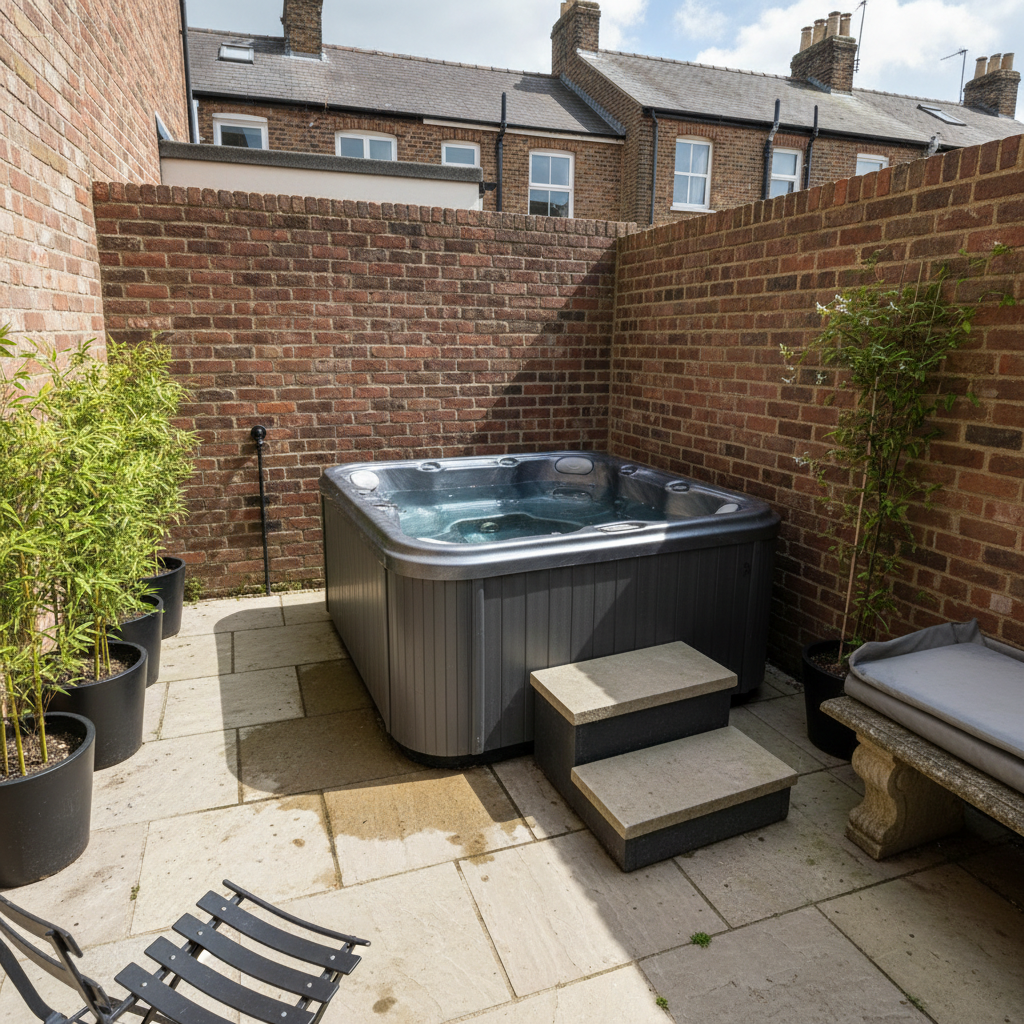
See it in your garden before the crane books in. This AI hot tub design generator turns a description into a finished installation photographed where it stands, in about thirty seconds — sunk flush into a timber deck, freestanding on a patio, a wood-fired cedar barrel, a screened surround, lit at dusk and tucked into a walled courtyard. All six results are below exactly as they came back, including the camera that refused to come down to eye level.
Design a Hot Tub FreeTry the AI Hot Tub Design Generator — Free
Pick a build, then use the box for what is specific to your garden — how many seats, acrylic or cedar, sunk in or standing, what it sits on, how you get to it, what screens it from the neighbours and what you can see behind it. Each preset already carries the sunken geometry, the connections written as connections, the wear pinned to named places, the low camera and the no-lettering list, all tightened after reviewing what came back the first time.
AI Hot Tub Design Generator
Choose a build, name your seats, shell material, base surface and surround, and get a photorealistic hot tub installed where it stands. Up to 4K.
Six Builds From the AI Hot Tub Design Generator, Shown Exactly As They Came Back
Nothing here was regenerated or retouched. Each caption says what the prompt asked for and what actually arrived, because the gap between those two is the part nobody publishes.
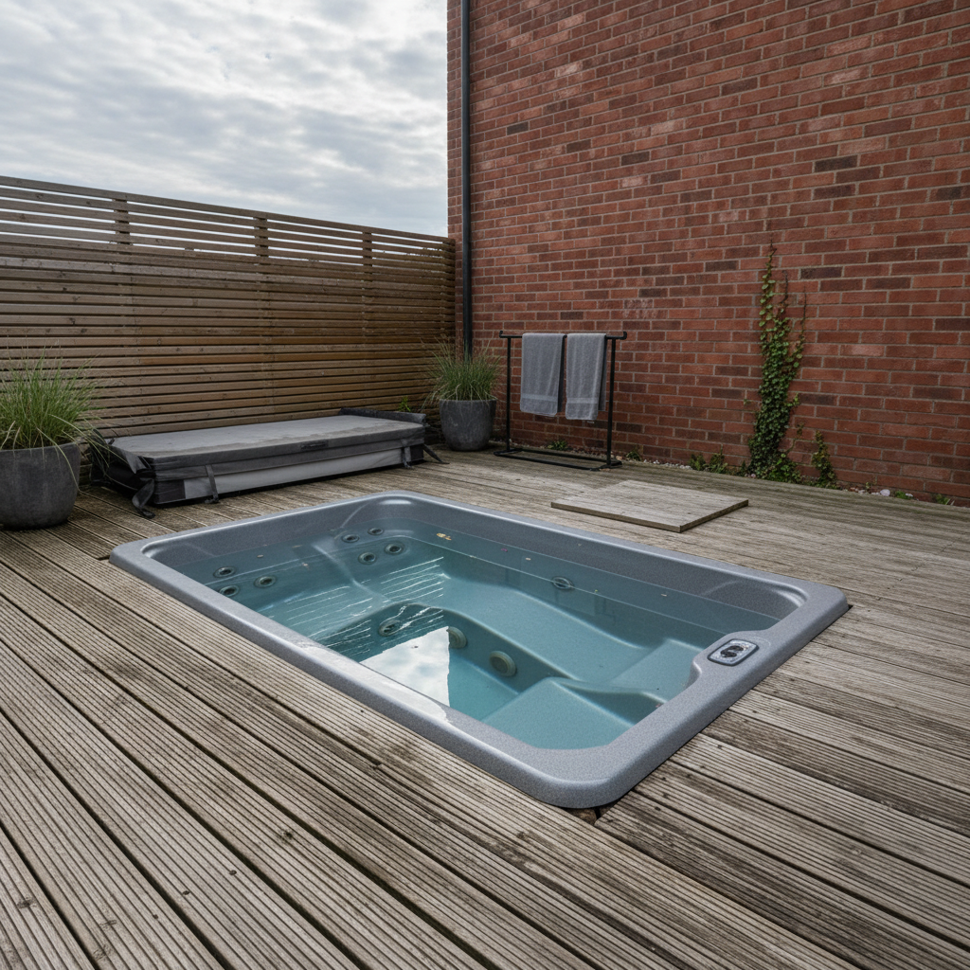
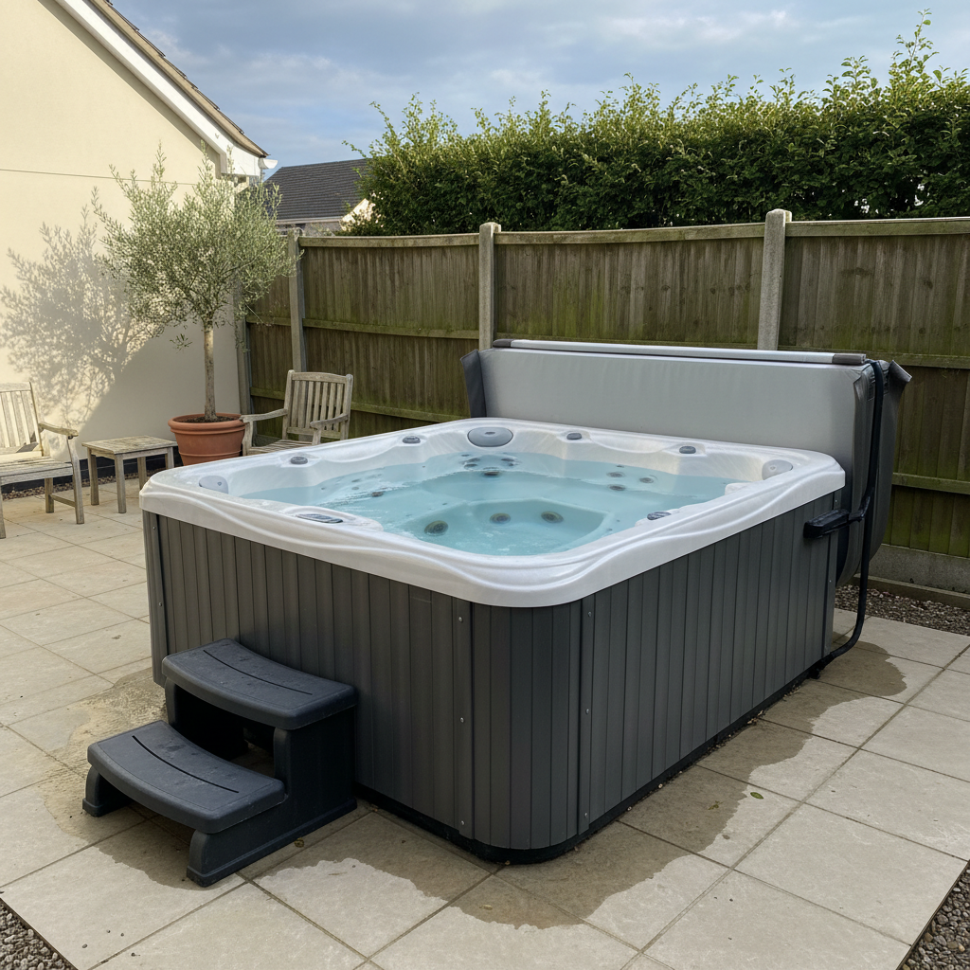
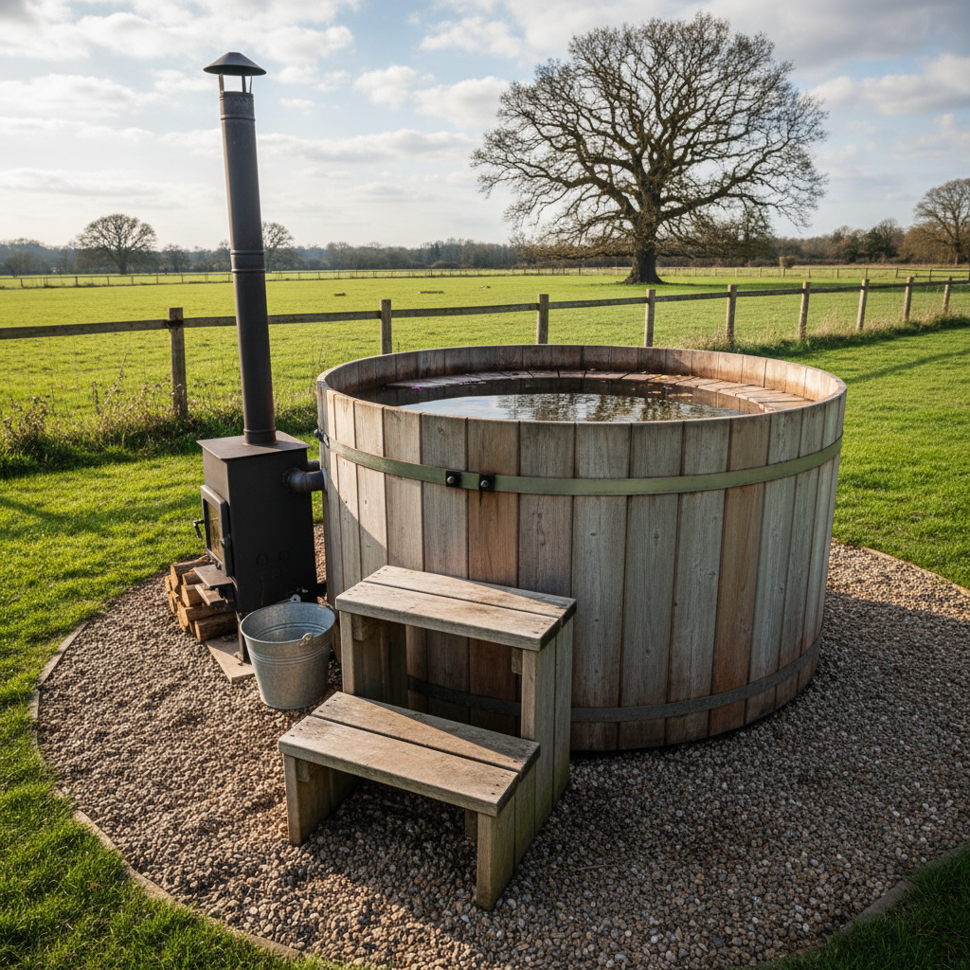
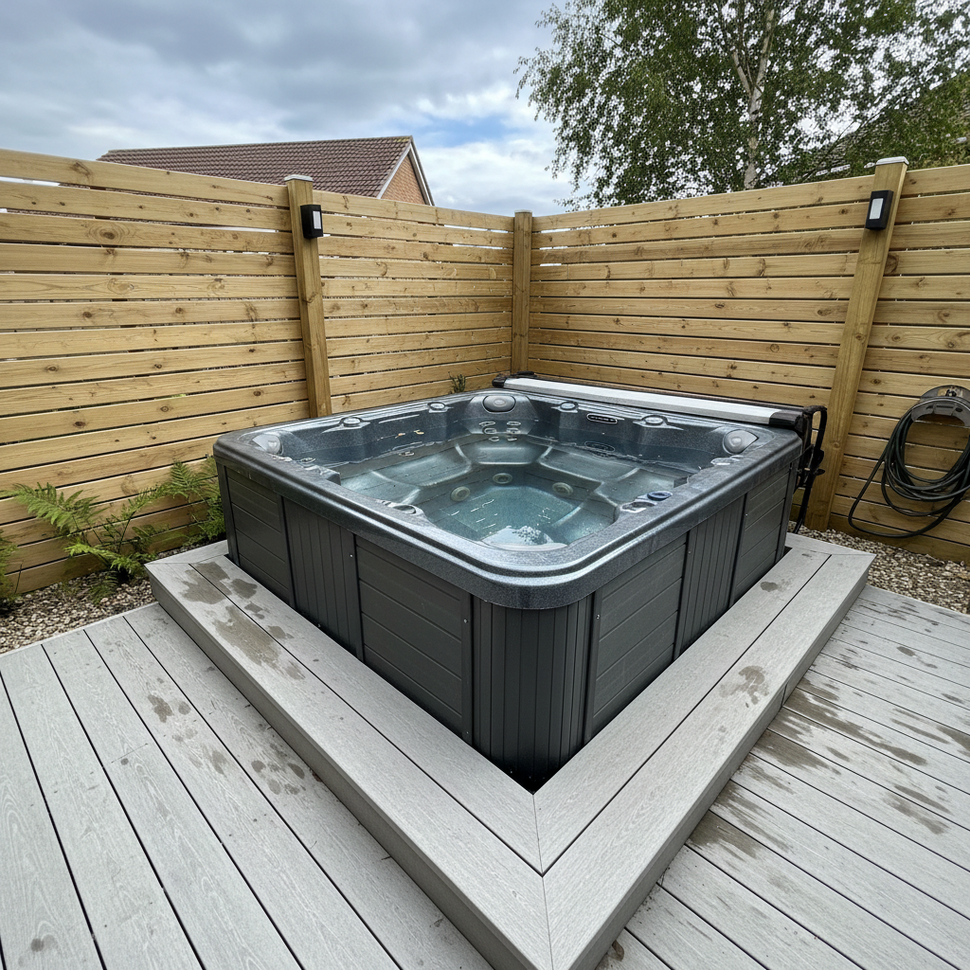
What the AI Hot Tub Design Generator Gets Right and Wrong
A hot tub is a simple object with four genuinely hard ideas in it — the water, the thing it is set into, the height the camera stands at, and the nameplate nobody asked for — and almost every failure in the six results above comes back to one of those, to step height, or to size.
Write “sunken” as a hole, not as a word
Asking for a sunken hot tub gets a normal tub standing on a deck. Say a rectangular opening is cut through the boards, the boards are cut around it, the rim sits on top of them and overlaps them, and the body and cabinet are hidden below with no gap down the side. Written that way it landed first time and is the cleanest result on the page.
The camera will not come down
All six results are above head height, and one is exactly the upstairs-window view the prompt banned by name. A tub full of water is photographed from above in nearly every picture of one, and that pull beats any stated height. Describe what a low camera sees instead: the near rim edge on hiding the water, the far wall standing above the surface, the fence top crossing above the camera.
Water works when it is a connection
Every result has water meeting the shell at one consistent level, wetting it right up to that line, and transparent enough to show the seats, footwell and jet faces underneath. Not one opaque blue disc in six. Say it meets the shell all the way round with no gap and that the seats are visible through it, and the water stops being a flat sheet dropped on top.
Steps connect but never climb
Every flight sits flat on the ground with a contact shadow and its side genuinely touching the tub — the connection clause did its job. Every flight also stops about halfway up the cabinet, because nothing said how tall it should be. Add the height: the top tread level with the top of the cabinet, a hand’s width below the rim.
Ban the plate, not the text on it
Control pads came back genuinely blank once enumerated, and so did towels, bottles, hose reels and lanterns. What survived was a small embossed nameplate moulded into the rim with illegible raised lettering. A recess whose only purpose is to carry a name needs banning as an object, not as writing.
Size loses, even against a comparison
A compact two-seater asked for in a courtyard three tub-lengths across arrived as a six-seat family tub in a bigger yard, and a square four-seater stretched into something that reads as a swim spa. Stated measurements never land and comparisons only sometimes do, so also ban the bigger thing by name: no swim spa, no lap pool, no plunge pool.
How It Works
Pick the build closest to your garden
Sunk flush into a timber deck, freestanding on a patio, a wood-fired cedar barrel, a screened surround, lit at dusk or tucked into a walled courtyard. Each preset already carries the geometry, the fixings, the wear, the camera and the no-lettering list, so you start from a brief rather than a blank box.
Add what is specific to your installation
How many seats, acrylic shell or cedar staves, sunk in or standing proud, what it stands on, which way it faces, how you climb in, what screens it from the neighbours — plus the fence, wall, hedge or roofline you would actually see behind it.
Generate, zoom in and send it on
About thirty seconds later you have a photograph of it installed and filled. Crop in before you judge it — a nameplate on the rim and a step that stops short are both things you only see at full size — then download up to 4K and send it to a dealer, a deck builder or an electrician.
Built for the Way People Actually Plan a Hot Tub
Sunken drawn as real carpentry
A hole cut through the deck boards, the boards cut neatly around it, the rim lapping over them and the whole body hidden below with no shadow slot down the side. It is why the sunken result reads as built-in rather than as a tub parked on a deck.
Clear water, not a blue lid
The surface meets the shell all the way round at one level and the seats, footwell and jet faces show through it with a slight refraction offset. All six results came back with real water in them instead of an opaque sheet laid across the top.
Covers, lifters and hoses attached
A cover standing on a lifter with arms bolted to the cabinet at two visible points, a hose coiled on its bracket, stove pipes passing through a barrel wall. Written as connections they arrive; written as objects they end up leaning nearby.
Wear pinned to named places
A scale ring above the waterline, splash darkening in a band around the tub, a bleached path worn to the steps, moss in the board gaps, leaves gathered in one corner of the water. Named that way it survives even on a tub described as modern and matt.
One surface, running unbroken
The same paving or gravel carried from the house right up to and around the whole base of the tub, with no timber tray, no concrete pad and no change of material at the tub line. It is what makes the installation look built in rather than delivered.
Nothing branded, nobody in it
Control pads, towels, chemical bottles, plant labels, hose reels, lanterns and stove doors are all enumerated and banned by name, and so is every head, arm, hand and foot. All six came back as empty private gardens with blank controls.
AI Hot Tub Design Generator FAQ
Related Design Tools
AI Deck Design Generator
The structure the tub sits in. Board directions, levels, steps and balustrades, for when the deck is the part you are actually designing and the tub is just the hole in it.
AI Pool Design Generator
The bigger version of the same decision. Worth running side by side if the garden could take either, or if the tub is really a stand-in for a plunge pool.
AI Gazebo Design Generator
For when the tub needs a roof over it rather than a screen beside it. Posts, roof shapes and open sides, including the hot tub gazebo most people end up searching for next.
See It In Your Garden Before the Crane Books In
Six builds — sunk flush into a timber deck, freestanding on a patio, a wood-fired cedar barrel, a screened surround, lit at dusk and tucked into a walled courtyard — each photographed where it stands in about thirty seconds, in your garden and in your light. Up to 4K. Free to start, from $2.99.
Design a Hot Tub FreeAn AI Hot Tub Design Generator for Homeowners, Deck Builders and Anyone Pricing a Corner of the Garden
A hot tub is the easiest big garden purchase to picture wrongly, because it is sold to you as a specification. The dealer quotes seats, jets, pumps, insulation and a delivery window. The electrician talks about an isolator and a supply run. The deck builder talks about base loadings and joist centres. None of it tells you what a charcoal six-seater actually looks like standing against your fence, or whether sinking it into the deck is worth the extra thousands, which is the only version of the decision anyone in the house has an opinion about. That is the gap an AI hot tub design generator fills: describe the tub, the base, the surround and the light, and about thirty seconds later you have a photograph of it installed, filled and used for a few winters. Every preset on this page is written that way, and the six results above are shown exactly as they came back, failures included.
The six builds cover the shortlist a real garden actually has. Sunk flush into a timber deck, which is what everybody wants and almost nobody prices properly. Freestanding on a patio, which is what most people end up with and what the dealer will quote first. A wood-fired cedar barrel, which needs no electrical supply and dates the slowest. A screened surround, which is the answer to the neighbours rather than to the tub. Lit at dusk, because winter evenings are most of the reason people buy one at all. And a corner tub in a small walled courtyard, because a surprising share of these end up behind a terraced house with no garden to speak of.
The pattern in what came back is worth more than a feature list. Anything written as a connection arrived as one: the water meeting the shell at a single consistent level and clear enough to show the seats and the footwell beneath it, in all six results with not one opaque blue disc; a cover standing on a lifter with arms bolted to the cabinet at two visible points; steps flat on the paving with contact shadows and their sides touching the tub; stove pipes passing through a barrel wall; one paving material running unbroken up to and around the base. The wear held too, pinned to named places — a scale ring above the waterline, splash darkening banded around the tub, a bleached path worn to the steps, moss in the board gaps — and it held even on the tubs described as modern and matt, which is usually where age instructions get silently deleted. Nobody appeared in any frame, and the control pads came back genuinely blank.
What failed is narrow, repeatable and worth knowing before you start. The camera is the big one: all six results are above head height and one is precisely the upstairs-window view the prompt banned by name, because a tub full of water is photographed from above in nearly every picture ever taken of one. Naming a height does nothing; describing what a low camera would see — the near rim edge on, the far wall above the surface, the fence top crossing above the lens — is the only lever that moves it. Size is the second: a compact two-seater came back as a six-seat family tub and a square four-seater stretched until it read as a swim spa, so ban the bigger thing by name rather than stating measurements. Steps connect but stop halfway up the cabinet unless you say how tall they are. And a moulded nameplate survived a ban that listed the rim, the shell and the cabinet by name, because a recess that exists only to carry a name has to be banned as an object. Inside those limits an AI hot tub design generator is a genuinely good half hour before you put down a deposit: the sunken-versus-standing argument gets settled, the household agrees on something it can point at, and the dealer gets a photograph instead of a paragraph.