
AI Fireplace Design Generator
A fireplace is the only thing you will design for a room that has to hold fire, and that single fact turns half of the design decisions into rules rather than taste. It is also the only feature you will spend serious money on that is dark and empty for most of the year and unrecognisable on the nights it is lit. This AI fireplace design generator settles the look in about twenty seconds, and is honest about the three things no picture of a fireplace can carry: the fuel, the clearances and the flue.
Start Designing FreeTry the AI Fireplace Design Generator — Free
Pick the build first, because a stacked stone chimney breast, a flush linear gas slot and a carved timber mantel are three different construction projects rather than three finishes. Two presets show the fireplace cold in daylight, one shows it lit at night with nothing else in the room visible, two get close to the details that decide the quality, and the sixth flattens the whole thing into the elevation a mason measures from. Every preset keeps text, logos and people out of the frame.
AI Fireplace Design Generator
Pick a fireplace build, describe the material, the mantel and the light, and get fireplace renders at up to 4K
Fireplaces Designed With This AI Fireplace Design Generator
These came out of the presets above, flaws included, and the captions say what each one gets right and what it quietly invents. Read them as a set and the pattern is unmistakable. Surfaces are excellent every time, because stone, soot, ash, cast iron and carved timber are textures these models know extremely well. Assemblies are where it drifts, and the two most useful pictures on the page are the two that show the same fireplace in its two completely different lives.
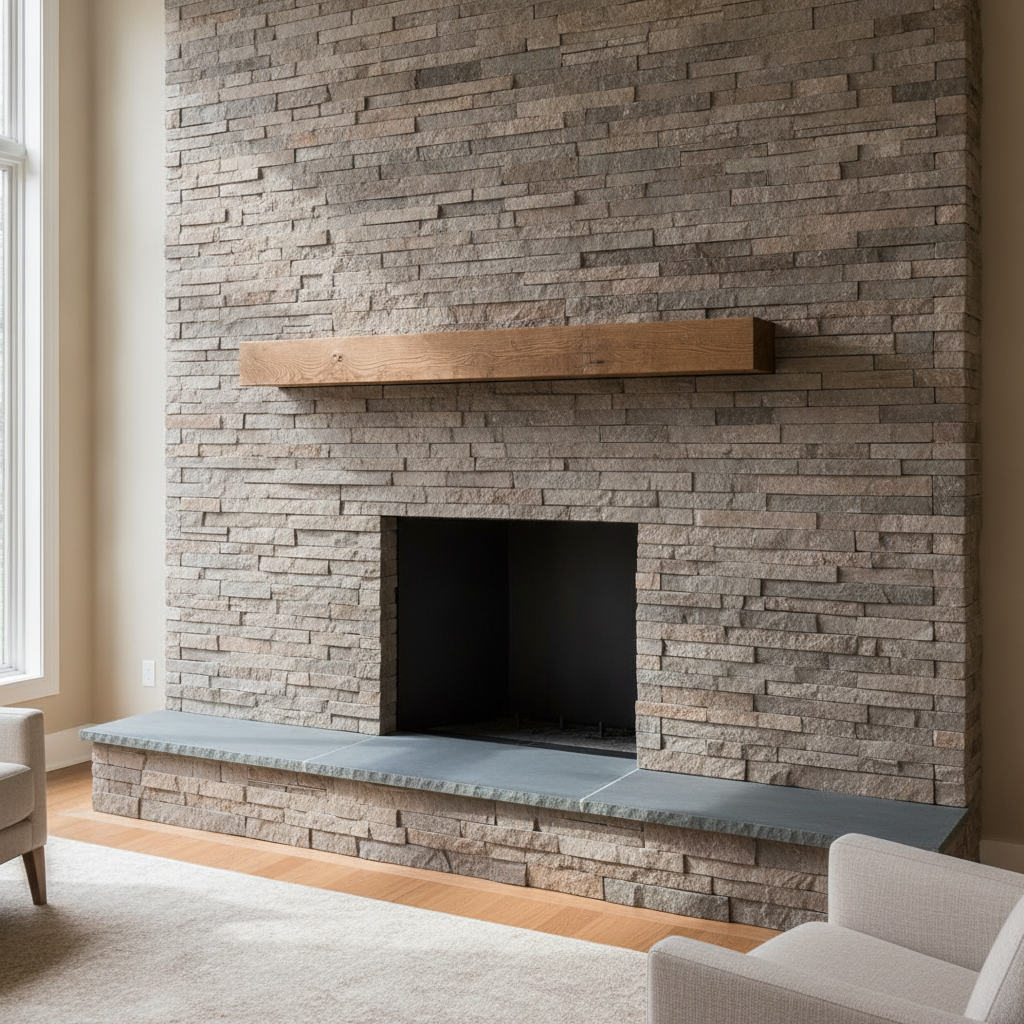
AI fireplace design generator result: a floor to ceiling stacked ledgestone chimney breast with a solid oak beam mantel and a long bluestone hearth bench, photographed cold and unlit in daylight. The stone is the best thing here, with every course casting its own small shadow and the beam reading as real sawn oak. Two things drifted. The brief asked for warm greys and soft browns and what arrived is almost entirely cool grey, which is the colour substitution these renders make on nearly every run. And the hearth has become a bench that runs the whole width of the wall with the firebox opening sitting behind its back edge, so there is no hearth projecting in front of the opening at all, which is the one part of a fireplace that building codes actually measure.
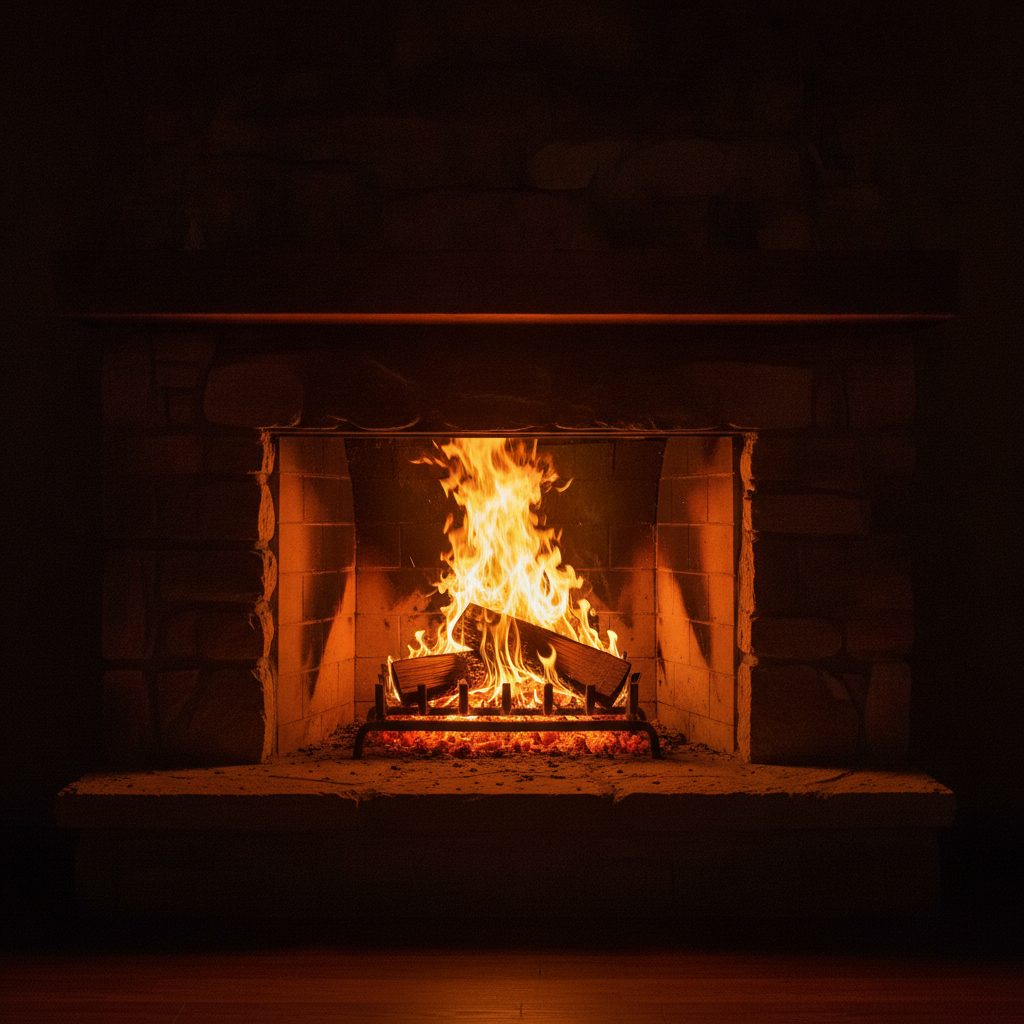
The same room at night with a wood fire burning, lit by nothing except the fire itself, and the most important picture on this page. Look at what survived. The stacked stone, the mantel, the hearth, the whole expensive surround has gone almost completely black, and all that is left is a rectangle of flame, a bed of orange embers under the grate and a thin warm rim along the underside of the mantel. This is what a fireplace looks like on the evenings you actually light it, and it is the exact opposite of the daylight photograph above. One honest flaw: the logs are sawn planks resting flat on the grate rather than split logs, which is how a model draws firewood when it has not been told what a split face looks like.
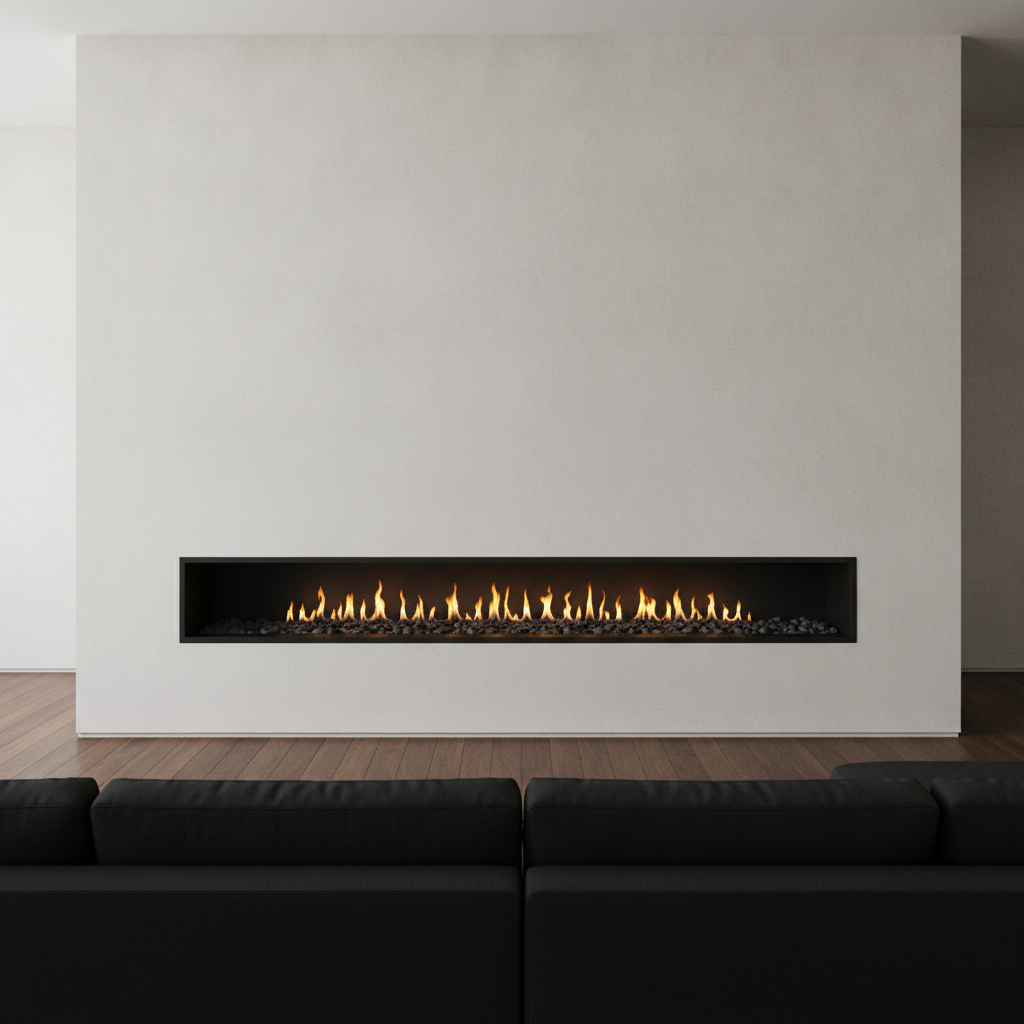
A flush mounted linear gas fireplace set into a pale microcement wall with no mantel, no shelf and no hearth, which is what modern gas actually looks like once the flue moves to a horizontal vent through the wall. The composition works and the dark sofa and walnut floor gave the model something genuinely dark to key the pale wall against. The flaw is worth studying: the flames light nothing. There is no warm bounce on the wall above the opening, no glow on the floor, no falloff anywhere. Fire has been painted on as a sticker rather than treated as the only light source in the frame. Compare it with the night image and you can see the model doing one or the other but never both. The lava rock also came back pale grey instead of the charcoal that was asked for.
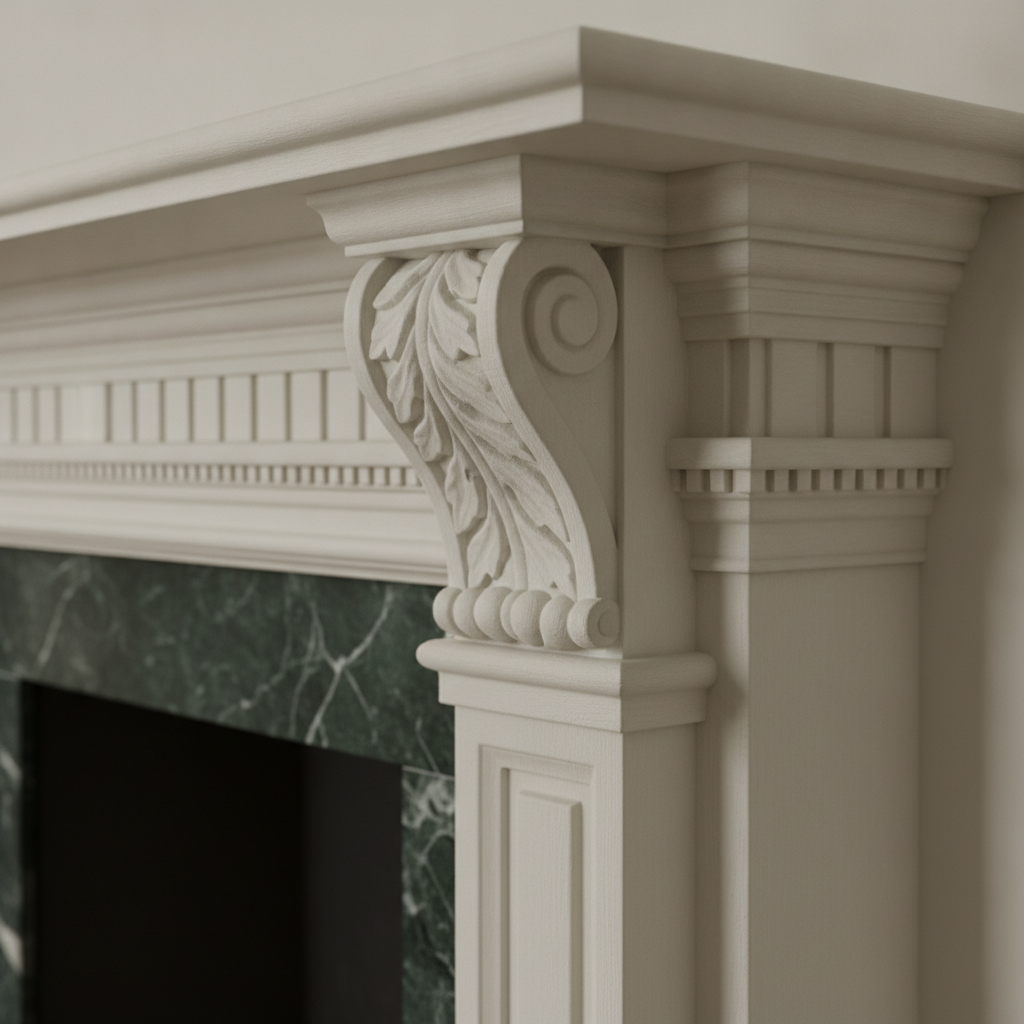
Close on the corner of a traditional painted timber mantel, and by a distance the most beautiful render in the set. The carved acanthus corbel, the dentil band, the layered frieze mouldings and the dark green veined marble slip against the black opening are all genuinely convincing, down to the chalky eggshell finish on the paint. Then follow the geometry to the right and it falls apart. There are two mantels: the corbel carries one shelf, and behind it a second pilaster with its own dentil course and its own cornice returns at a different height, aligning with nothing. Ornament is something these models know extremely well. Assembly is something they invent, and on a mantel that is the difference between a drawing and a joinery order.
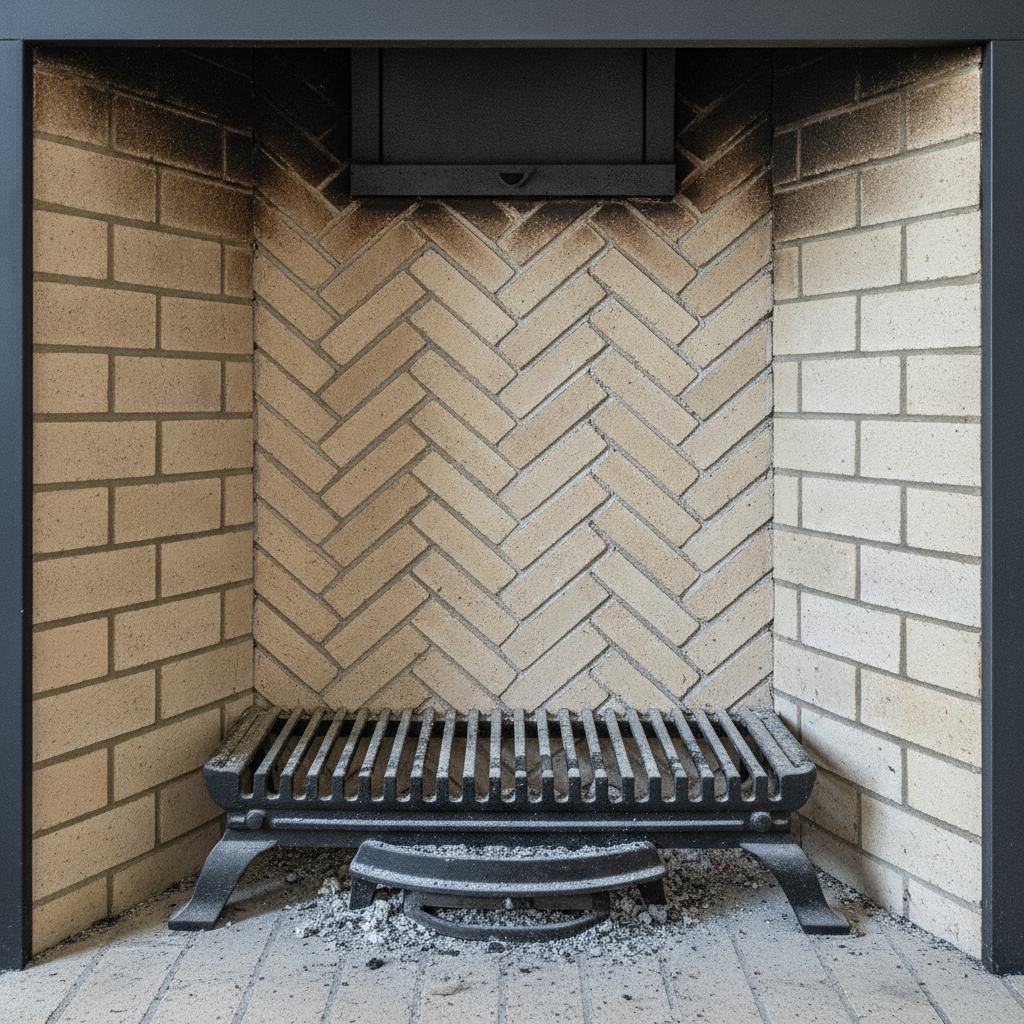
Straight into a cold empty firebox, and technically the most accurate image here. The side walls splay inward in running bond to throw heat into the room, the back wall carries the pattern, soot darkens the top third, cold ash sits under a cast iron grate and the damper plate is visible in the throat above. The named pattern is still wrong. Herringbone was requested and what arrived is chevron, with the bricks cut on the bias meeting point to point in continuous columns instead of rectangles meeting at ninety degrees. That is the second time the same substitution has appeared in this series. The two splayed side walls have also been given two different bricks, warm buff on the left and cool white on the right.
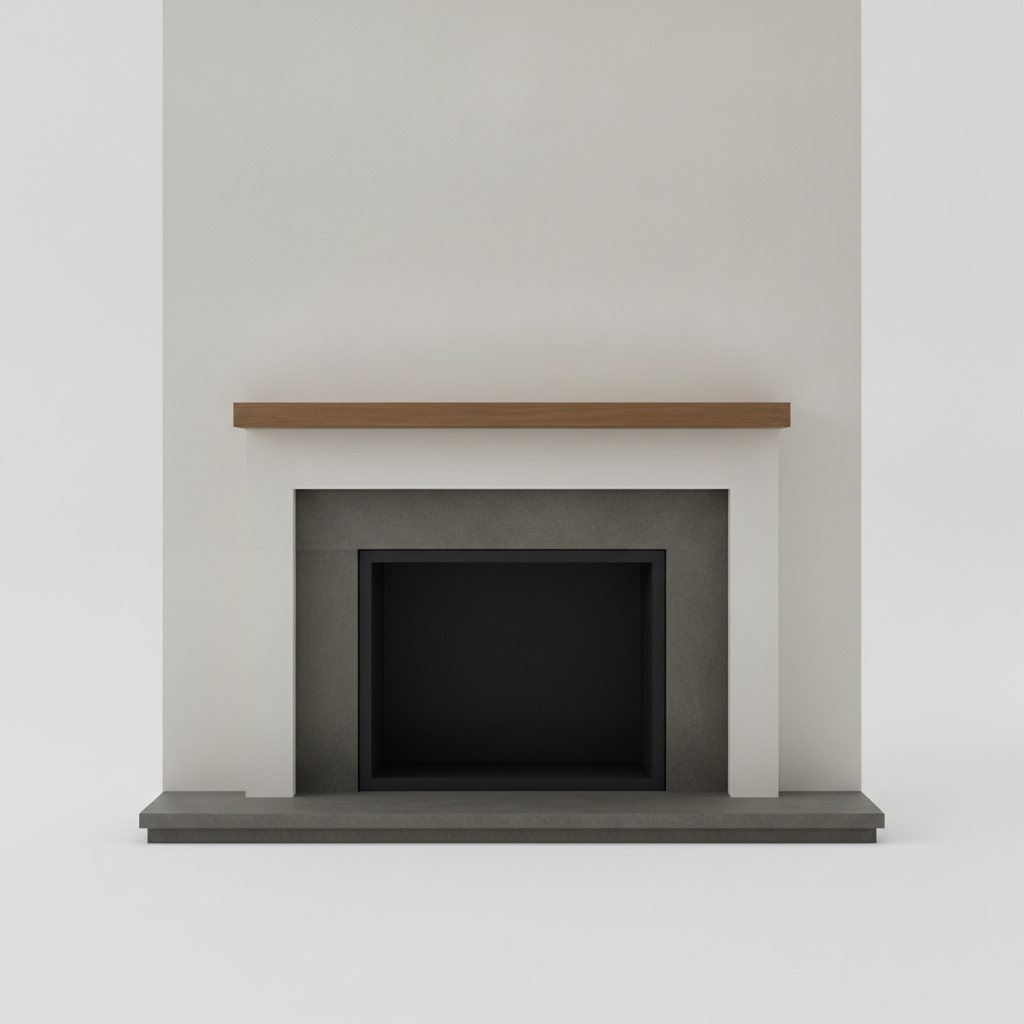
The fabrication view: a flat straight on elevation of a whole fireplace, with a honed limestone slip, a timber shelf, a plain chimney breast and a hearth slab, lit evenly with no shadows and nothing else in the frame. This is the drawing a mason or a carpenter can work from, and it is also a precise demonstration of what an elevation cannot do. Depth toward the viewer has no length in this view, so the hearth projection, the single dimension that building codes regulate most tightly, is invisible. There is no scale reference either, so a nine hundred millimetre opening and a fifteen hundred millimetre opening produce an identical picture. The shelf was asked for as painted timber and came back as natural walnut.
How the AI Fireplace Design Generator Works
Pick the build, not the colour
Stacked stone, a flush linear gas slot, a carved timber mantel, a bare firebox, a lit night view or a flat elevation. That one choice decides more than anything else here, because it sets the fuel, the wall build up behind the finish, the weight the floor has to carry and how much of the project is masonry rather than decoration.
Name the material and the light
Say what the surround is made of and how heavy the room should feel, because limewashed brick, split face stone, honed limestone and painted timber are four different budgets. Then say which light you want. Cold daylight and firelight produce two unrecognisably different pictures of one fireplace, and only naming it gets you the one you meant.
Add the numbers no picture holds
Concepts arrive in about twenty seconds at up to 4K. The render settles the look; you write down the four things it never contains — the fuel type, the firebox opening size, the hearth projection and the mantel clearance — and an installer turns the pair into something that is legal to light.
What a Fireplace Render Settles, and What It Gets Wrong
Six things decide whether a fireplace design becomes something you can actually build, and an image carries about two of them. The strange part is that this is the only object in the house where getting one of the six wrong is a fire rather than a disappointment.
The fuel is invisible and decides everything
Wood, gas, electric and ethanol can be made to look nearly identical from the front and are four different buildings behind the wall. Wood wants a lined flue and a chimney above the roof. Gas wants a supply and a vent run with its own termination rules. Electric wants a socket. Choose it before the surround, because it sets the cost, the wall depth and sometimes whether the project can happen at all.
Clearances are law, and the model ignores them
Combustible trim has to keep a written distance from the opening, and a projecting timber mantel wants roughly three hundred millimetres of height above it. These renders will place a chunky oak beam hard against a firebox without hesitation, because nothing in the picture knows what will char. This is the single most common way an attractive fireplace image turns out to be unbuildable.
It has two completely different lives
For most of the year it is a dark rectangle in a wall, judged in daylight against the rest of the room. On the evenings it is lit, the surround disappears entirely and the only visible thing is a moving orange shape and whatever the firelight reaches. Two of the images on this page are the same fireplace in those two states, and they look like different objects.
Fire is a light source, not a decal
Watch how these models handle it. Ask for a night shot and you get beautiful firelight with correct falloff. Ask for a daylit room with a fire in it and the flames get pasted on with no glow on the wall above, no warmth on the floor and no shadow direction, exactly as the linear gas image shows. If the lighting matters, put the fire in charge of the whole frame.
Weight has to land somewhere
A full masonry chimney breast in real stone runs to several tonnes and needs a footing under it. A thin stone veneer on a stud wall weighs a fraction of that and needs only a suitable substrate and a scratch coat. From the front the two are indistinguishable, and a render cannot tell you which one you are looking at or whether your floor will carry it.
An elevation cannot show the hearth
The most useful drawing here is the flat elevation, and depth toward the viewer has zero length in that view. So the hearth projection, the dimension codes regulate most tightly, simply is not in the picture. Neither is any scale reference, which means a modest opening and a very large one produce the same image. Both facts have to be written down beside it.
Fireplace Design in Numbers
The design is the enjoyable part. These are the numbers that decide whether it passes an inspection, and they are the working rules a mason or a fitter applies without stopping to think about them. Check the code that applies where you live before you order anything.
Mantel and trim clearance
Under the widely used United States model code, nothing combustible sits within about one hundred and fifty millimetres, or six inches, of the firebox opening. Between six and twelve inches out, anything combustible projecting more than about thirty-eight millimetres has to be at least three hundred millimetres, or twelve inches, above the top of the opening. The more a mantel projects, the higher it has to go.
Hearth projection
For a United States opening under about six square feet, the non combustible hearth extends at least sixteen inches in front and eight inches beyond each side, growing to twenty and twelve once the opening reaches six square feet. In the United Kingdom, Approved Document J asks for five hundred millimetres in front of a solid fuel opening, one hundred and fifty to each side, and a constructional hearth no smaller than eight hundred and forty millimetres square.
Flue and chimney sizing
A masonry chimney serving an open fire generally wants a flue area of roughly a tenth to a twelfth of the fireplace opening area, which is why enlarging an opening on paper can quietly make an existing chimney too small to draw. Above the roof, the common rule is that the chimney clears the penetration by at least nine hundred millimetres and stands at least six hundred millimetres above anything within three metres of it.
Heat you actually get
An open masonry wood fireplace runs at roughly ten to fifteen percent efficiency and on a cold night can be a net loss, because the draught pulls heated room air up the flue faster than the radiant heat replaces it. A sealed insert or a modern stove sits nearer sixty to eighty percent. A shallow Rumford style firebox with a tall opening radiates far more forward than a deep square box of the same width.
Why Use This AI Fireplace Design Generator
Six builds, not six colourways
Stacked stone, linear gas, a carved mantel, a bare firebox, firelight and a flat elevation differ in fuel, in trade, in weight and in cost. Switching preset changes what the fireplace is, not what shade the stone happens to be.
Both states of the object
One preset shoots the fireplace cold in daylight, the way it looks for most of the year. Another lights it at night with nothing else visible in the room. Seeing a design in both is the only honest way to judge a fireplace, and it is the comparison every brochure skips.
The elevation view built in
One preset flattens the whole assembly into a straight on elevation with even lighting and no props, which is far closer to what a mason or a carpenter can measure from than a styled room shot, while making it obvious that hearth depth and scale still have to travel alongside it in writing.
Details at the scale that decides quality
Two presets go close, one to a carved corbel and marble slip and one straight into a sooted firebox with the grate and the damper. Those two crops are where a fireplace reads as built rather than applied, and they are the ones a wide room shot always loses.
Consistent across a whole scheme
Nano Banana Pro holds a described material and palette across separate generations, so keeping one stone and changing only the mantel gives you a beam, a carved shelf and no shelf at all that read as one project rather than three unrelated rooms.
Cheap enough to settle the argument
About twenty seconds per concept and plans from $2.99 means you can put six surrounds on the same wall, in the same light, before a builder quotes on any of them. The look is the part people argue over longest and the part that costs least to test.
AI Fireplace Design Generator FAQ
Related Interior and Material Design Tools
AI Living Room Design Generator
For when the question is the whole room rather than the wall. A fireplace sets the focal point and the seating plan follows it, so deciding the layout and the furniture together is usually the step before you commit to a surround.
AI Tile Design Generator
The surround material as a repeating unit rather than a finished wall. Useful when the fireplace face is going to be tiled, because tile is the one material here where you design a single piece and then buy a whole field of it.
AI Interior Design Generator
Wall colour, furniture and light in one pass, including the daylight the cold fireplace will spend most of the year sitting in, which is the light this page keeps telling you to judge the stone against first.
Design Your Fireplace Now
Six fireplace builds, materials that render with the right weight and texture, the cold daylight view and the lit night view, a flat elevation a mason can measure from, and 4K images in about twenty seconds. Free to start, from $2.99 for more.
Start Designing FreeAbout This AI Fireplace Design Generator
An AI fireplace design generator is best understood as a tool that does one part of the job extremely well and no part of the rest, and on this particular product the split is unusually stark. A fireplace is four decisions. The first is the fuel, which is invisible in every picture ever taken of a fireplace and which decides the flue, the wall depth, the running cost and often whether the project is possible at all. The second is the structure: the firebox shape, the flue size, the venting route and where several tonnes of masonry are going to land, if it is masonry rather than veneer. The third is the set of clearances, which are written in a code book rather than chosen, and which govern how close anything combustible may come to the opening. Only the fourth decision, the material and the proportion and the mantel and the way the wall reads in the room, is visual. That fourth one is the one people argue about for weeks, and it is the one this tool settles in about twenty seconds at up to 4K from a plain description. The page you are reading tries to be precise about where the line falls.
What makes a fireplace unlike every other thing in this series is that it has two lives that do not resemble each other. A rug, a tile, a curtain or a piece of furniture is judged in one lighting condition and looks broadly the same in another. A fireplace spends the overwhelming majority of the year cold, dark and empty, a rectangle of shadow in a wall that you assess in daylight alongside the paint and the floor. Then on a handful of evenings it is lit, and everything reverses. The surround you spent the money on disappears into darkness, the room disappears with it, and the only thing anybody looks at is a moving orange shape and the narrow band of stone the firelight can reach. The second and third images on this page are that contrast, and they are worth comparing carefully, because a fireplace approved in only one of those two states is half approved. Generate both before you commit to a material, particularly for a pale stone that will read beautifully at noon and vanish completely at nine in the evening.
The second thing to carry away is that these renders do not know what fire does. The night image gets it perfectly right, with correct falloff, embers under the grate and a warm rim under the mantel, because the fire is the only light in the frame and the model treats it as one. The linear gas image gets it entirely wrong, with a bright row of flames sitting in front of a pale wall that receives no glow whatsoever, because in a daylit scene the fire is drawn as a texture rather than a lamp. The same gap shows up in the assemblies. The carved mantel is exquisite at the level of the acanthus leaf and the dentil band, and then produces two overlapping mantels that align with nothing. The firebox is impressively correct about splayed side walls and soot gradients, and still delivers chevron when it was asked for herringbone, which is the second time that exact substitution has appeared across these pages. Judge these images on material, proportion and mood, which they are very good at, and never on construction, which they invent.
Finally, the practical notes, because a fireplace is the one decorative project where an aesthetic mistake and a safety mistake look identical on screen. Fix the fuel first, then let the flue or the vent route dictate the wall build up. Keep combustible trim out of the exclusion zone around the opening and give a projecting mantel its height. Size the hearth in front properly, remembering that the flat elevation cannot show that dimension at all because depth toward the viewer has no length in an elevation. If you are enlarging an opening, check the flue can still draw it, since flue area wants to be roughly a tenth of the opening. Decide early whether you want heat or a view of a fire, because an open masonry firebox gives you the second and very little of the first. Then send your builder the elevation as the agreed look, with the fuel, the opening size, the hearth projection and the mantel clearance written beside it. This AI fireplace design generator runs on Nano Banana Pro, it holds a stone and a palette steady across a whole scheme so several rooms read as one project, it is free to start with paid plans from $2.99, and it turns the slowest argument in a renovation into six pictures you can react to before anyone opens a wall.